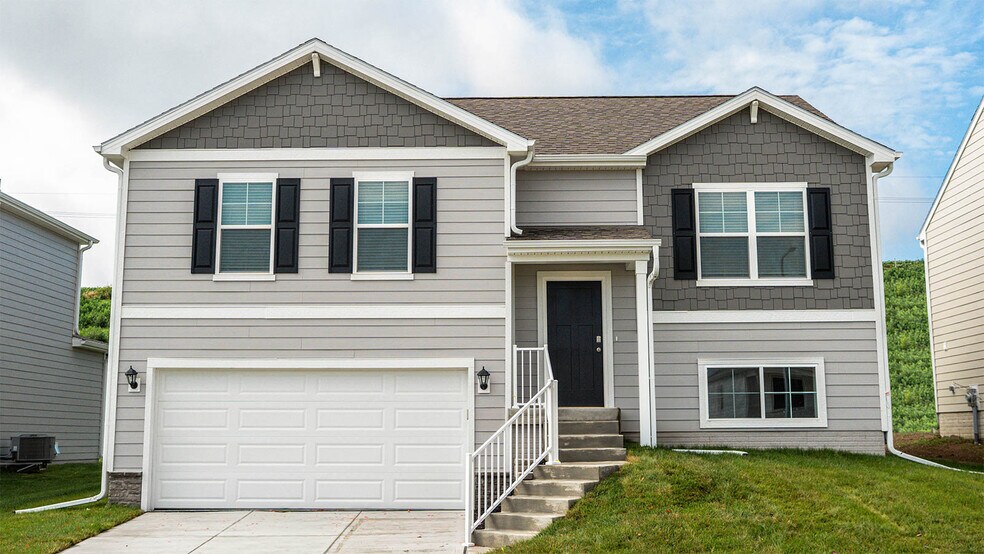
Section Image
$329,990
SOLD FEB 13, 2026
Verified Move-In Ready Home Verified badge confirms data from builder

8828 S 185th St Omaha, NE 68136

Windsor West

Estimated payment $2,196/month

Total Views 1,958
4 Beds
3 Baths
1,994 Sq Ft
$165 Price per Sq Ft

About This Home

Step inside 8828 S 185th St. in Omaha, NE. This split-level home offers 4 bedrooms, 3 bathrooms, and 1,994 sq. ft. of finished living space, designed for both comfort and entertaining. The main level features a bright, open layout with a kitchen showcasing white cabinetry, stainless steel appliances, a large island, and seamless flow to the dining and great room. The great room includes a cozy electric fireplace and large windows for abundant natural light. Down the hall, two secondary bedrooms share a full bath, while the primary suite at the back offers a dual-sink vanity, walk-in shower, and spacious walk-in closet. The lower level provides a large rec room, fourth bedroom, third full bath, laundry room, and access to the 2-car garage. Step into your new home at Windsor West South in Omaha today! This home is currently under construction. Photos and video may be similar but not necessarily of subject property, including interior and exterior colors, finishes and appliances.

Home Details

Home Type

  • Single Family

Year Built

  • Built in 2026 | New Construction
  • Expected Delivery February 2026

HOA Fees

  • $56 Monthly HOA Fees

Parking

  • 2 Car Garage

Bedrooms and Bathrooms

  • 4 Bedrooms
  • 3 Full Bathrooms

Additional Features

  • 2-Story Property
  • 8,023 Sq Ft Lot

Home Details

Home Type

Single Family

Year Built

Built in 2026 | New Construction

Lot Details

8,023 Sq Ft Lot

HOA Fees

$56 per month

Parking

2

Listing Details

  • Property Sub Type: Single Family Residence
  • Property Type: Residential Spec
  • Standard Status: Closed
  • Subdivision Name: Windsor West
  • Directions: Copy this link for a dropped pin to the community: or heading southwest on I80, take exit 439 for NE-370 towards Gretna. Use the right, two lanes to turn right onto NE-370 W. In 2 miles, turn right onto S 180th St. Through 3 roundabouts, take the respective 1st exit, 2nd exit, and 2nd exit to continue on S 180th St, then turn left onto Meridian St. In 0.5 miles turn left onto S 185th St.
  • Is New Construction?: Yes
  • PlanUrl: https://www.drhorton.com/nebraska/omaha/omaha/windsor-west/floor-plans/xs02?utm_source=Homes.com
  • PlanType: Residential
  • Community Description: Welcome to Windsor West, a new home community thoughtfully located in Omaha, NE. This vibrant neighborhood offers a variety of ranch-style and two-story homes with options for finished basements, designed to fit your lifestyle at any stage. Homes range from 1,498 to 2,556 sq. ft. of finished living space, with up to 5 bedrooms, 3.5 bathrooms, and 2 or 3-car garages. Open-concept floor plans provide functional spaces filled with natural light, perfect for hosting friends, family, or enjoying quiet time at home. Each home showcases modern finishes selected for both beauty and durability. You’ll find premium cabinetry, white quartz countertops, and scratch-resistant flooring throughout, making these homes ideal for families with children and pets. Additional features include stainless steel appliances, electric fireplaces, and smart home technology that allows you to monitor and control your home whether you’re inside or away. Located near 185th St and Meridian St, Windsor West blends suburban comfort with city convenience. Residents enjoy access to highly rated schools, scenic parks, and a variety of shopping, dining, and entertainment options. With easy commuting to employment centers and the surrounding metro area, this community provides everything you need for modern living. Experience the perfect combination of comfort, style, and community at Windsor West. Schedule a tour today and see why this Omaha neighborhood is the perfect place to call home. Contact our Online Sales Concierge or click “Request Information” to learn more about available homes and begin your journey today.
  • Special Features: NewHome

Interior Features

  • Full Bathrooms: 3
  • Total Bedrooms: 4
  • Stories: 2

Exterior Features

  • Builder Name: D.R. Horton - Omaha

Garage/Parking

  • Garage Spaces: 2

Condo/Co-op/Association

  • HOA: True
  • Homeowner Association Monthly Fee: 56.250

Lot Info

  • Lot Size Acres: 0.184172

Community Map

Map

Move In Ready Homes with FREMONT Plan

  • 8811 S 184th St

    $362,990

    • 4 Beds
    • 3 Baths
    • 1,994 Sq Ft
    8811 S 184th St
    • 9,433 Sq Ft
    • Move in 7/1/26
    Section Image
  • 18475 Greenfield St

    $362,990

    • 4 Beds
    • 3 Baths
    • 1,994 Sq Ft
    18475 Greenfield St
    • 7,952 Sq Ft
    • Move in 7/17/26
    Section Image
  • 8812 S 184th Way

    $360,990

    • 4 Beds
    • 3 Baths
    • 1,994 Sq Ft
    8812 S 184th Way
    • 7,359 Sq Ft
    • Move in 8/22/26
    Section Image

Other Move In Ready Homes in Windsor West

  • 18476 Aurora St

    $319,990

    • 3 Beds
    • 2 Baths
    • 1,498 Sq Ft
    18476 Aurora St
    • 8,203 Sq Ft
    • Move in 4/18/26
    Section Image
  • 18468 Aurora St

    $319,990

    • 3 Beds
    • 2 Baths
    • 1,498 Sq Ft
    18468 Aurora St
    • 7,440 Sq Ft
    • Move in 4/18/26
    Section Image
  • 18472 Aurora St

    $319,990

    • 3 Beds
    • 2 Baths
    • 1,498 Sq Ft
    18472 Aurora St
    • 7,344 Sq Ft
    • Move in 4/18/26
    Section Image
  • 18471 Rose Lane Rd

    $379,990

    • 3 Beds
    • 2 Baths
    • 1,498 Sq Ft
    18471 Rose Lane Rd
    • 9,678 Sq Ft
    • Move in 7/13/26
    Section Image
  • 18464 Aurora St

    $319,990

    • 3 Beds
    • 2 Baths
    • 1,498 Sq Ft
    18464 Aurora St
    • 7,349 Sq Ft
    • Move in 7/13/26
    Section Image
  • 8816 S 184th St

    $392,990

    • 4 Beds
    • 2.5 Baths
    • 2,053 Sq Ft
    8816 S 184th St
    • 7,415 Sq Ft
    • Move in 7/17/26
    Section Image

About the Builder

D.R. Horton began in 1978 as a homebuilding business in Texas and has grown into a national builder serving buyers across the United States. The company builds homes for first-time buyers, move-up buyers, active-adult buyers, and luxury buyers, with offerings that span both home construction and related purchase support. D.R. Horton also provides mortgage financing, title services, and insurance agency services, and it operates rental housing businesses alongside its homebuilding operations. The business further holds a majority stake in Forestar Group Inc., extending its involvement in residential lot development.
Section Image

Frequently Asked Questions

How many homes are planned at Windsor West

What are the HOA fees at Windsor West?

How many floor plans are available at Windsor West?

How many move-in ready homes are available at Windsor West?

Your Personal Tour Guide

Ask me questions while you tour the home.