
Heather Allen
Leland Realty
(507) 568-6205
250 Total Sales
5 in Owatonna
$50K - $500K Price Range

Estimated Value: $386,000 - $416,000
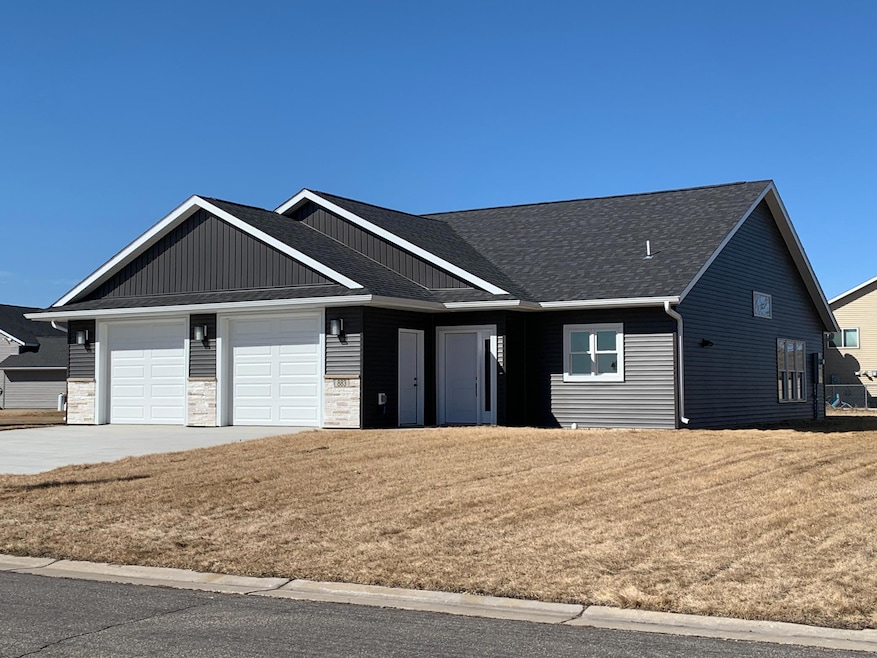
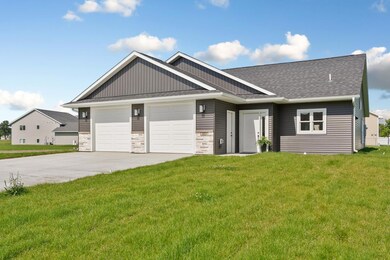
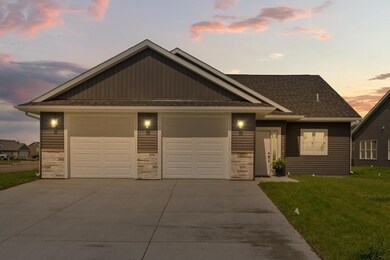
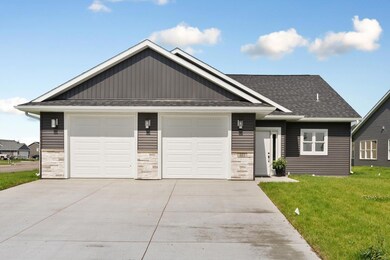
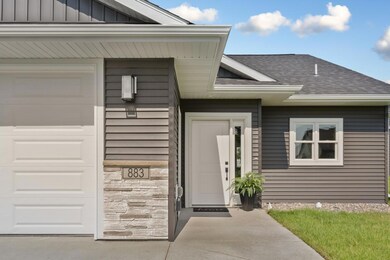
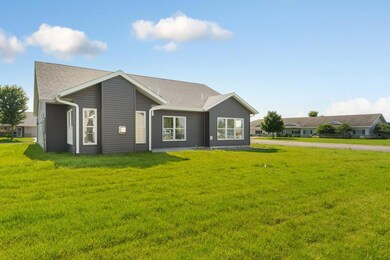
Effortless Living Awaits! Stunning New Patio Home with Land Ownership!
Step into comfort, convenience, and low-maintenance living in this beautiful new patio home, where you own the land but enjoy the full benefits of association services. No more lawn care, snow removal, or irrigation worries - it's all handled for you so you can focus on what truly matters.
Designed with ease in mind, this home features a zero-step entry inside and out, creating a seamless and accessible living experience. Natural sunlight fills every room, accentuating the open floor plan and making every space feel warm and welcoming. At the heart of the home is a spacious living area with custom built-ins, flowing effortlessly into a cozy sunroom with its own fireplace - the perfect spot to unwind. Step outside to your private backyard patio, ideal for morning coffee, entertaining guests, or simply enjoying the peace and quiet. The chef's kitchen is a dream with gorgeous countertops, stainless-steel appliances, and thoughtful finishes throughout. The primary suite is your personal retreat, complete with a walk-in closet and a 3⁄4 bath featuring a modern walk-in shower. Best of all! Everything is located on one convenient level.
Builder upgrades include:
- Energy-efficient windows
- High-efficiency tankless water heater
- Insurance-rated, durable roof
- Heated garage for year-round comfort
- And more thoughtful features throughout
Whether you envision a garden, utility shed, or your own fence - this is your space to make your own.
Now is the time to buy! With new construction costs continuing to rise, purchasing this move-in ready home now could save you significantly down the road. Secure a high-quality home today and start enjoying the lifestyle you deserve. This patio home is the perfect place to call home!
Last Agent to Sell the Property
Berkshire Hathaway HomeServices Advantage Real Estate Listed on: 07/10/2024
We collect this data history from publicly available records. To have your information removed, we recommend requesting removal directly through your county’s website.
Heather Allen
Leland Realty
(507) 568-6205
250 Total Sales
5 in Owatonna
$50K - $500K Price Range
Sara Vix
Keller Williams Premier Realty
(507) 516-8777
149 Total Sales
2 in Owatonna
$250K - $305K Price Range
Timothy Woolery
REAL BROKER, LLC
(651) 372-1810
65 Total Sales
3 in Owatonna
$214K - $295K Price Range
Jason Young
eXp Realty
(507) 431-5845
112 Total Sales
70 in Owatonna
$68K - $690K Price Range
Kathy Kalow
Edina Realty, Inc.
(507) 646-2670
109 Total Sales
6 in Owatonna
$206K - $565K Price Range
Matt Ulland
Re/Max Results
(507) 577-5986
234 Total Sales
2 in Owatonna
$200K - $535K Price Range
We collect this data history from publicly available records. To have your information removed, we recommend requesting removal directly through your county’s website.
| Date | Buyer | Sale Price | Title Company |
|---|---|---|---|
| $425,000 | -- | ||
| $560,000 | None Available | ||
| -- | -- | ||
| $350,000 | None Available | ||
| -- | None Available |
We collect this data history from publicly available records. To have your information removed, we recommend requesting removal directly through your county’s website.
| Date | Event | Price | List to Sale | Price per Sq Ft | Prior Sale |
|---|---|---|---|---|---|
| 06/16/2025 06/16/25 | Sold | $425,000 | -1.1% | $260 / Sq Ft | |
| 05/19/2025 05/19/25 | Pending | -- | -- | -- | |
| 05/08/2025 05/08/25 | Price Changed | $429,700 | -1.2% | $263 / Sq Ft | |
| 03/11/2025 03/11/25 | Price Changed | $434,700 | -2.3% | $266 / Sq Ft | |
| 01/08/2025 01/08/25 | Price Changed | $445,000 | +1.1% | $273 / Sq Ft | |
| 07/10/2024 07/10/24 | For Sale | $440,000 | +2100.0% | $269 / Sq Ft | |
| 05/15/2020 05/15/20 | Sold | $20,000 | -33.1% | -- | View Prior Sale |
| 03/10/2020 03/10/20 | Pending | -- | -- | -- | |
| 03/06/2018 03/06/18 | For Sale | $29,900 | -- | -- |
We collect this data history from publicly available records. To have your information removed, we recommend requesting removal directly through your county’s website.
| Year | Tax Paid | Tax Assessment Tax Assessment Total Assessment is a certain percentage of the fair market value that is determined by local assessors to be the total taxable value of land and additions on the property. | Land | Improvement |
|---|---|---|---|---|
| 2025 | $5,060 | $348,700 | $50,300 | $298,400 |
| 2024 | $514 | $100,600 | $54,300 | $46,300 |
| 2023 | $520 | $28,400 | $28,400 | $0 |
| 2022 | $558 | $27,100 | $27,100 | $0 |
| 2021 | $538 | $25,774 | $25,774 | $0 |
| 2020 | $564 | $24,500 | $24,500 | $0 |
| 2019 | $530 | $24,500 | $24,500 | $0 |
| 2018 | $486 | $24,500 | $24,500 | $0 |
| 2017 | $482 | $22,344 | $22,344 | $0 |
| 2016 | $486 | $22,344 | $22,344 | $0 |
| 2015 | -- | $0 | $0 | $0 |
| 2014 | -- | $0 | $0 | $0 |
Seller's Agent in 2025
Nancy Sletten
Berkshire Hathaway HomeServices Advantage Real Estate
(507) 363-9368
219 Total Sales
Buyer's Agent in 2025
Erin Gillespie
ERA Gillespie Real Estate
(507) 451-7488
70 Total Sales
Seller's Agent in 2020
Chris Cousins
Viking Real Estate
(507) 382-1489
132 Total Sales
NM
Buyer's Agent in 2020
Non Member
Non-Member
Source: NorthstarMLS
MLS Number: 6567042
APN: 17-619-0113
Disclaimer: Certain information contained herein is derived from information provided by parties other than Homes.com. All information provided is deemed reliable, but is not guaranteed to be accurate and should be independently verified.
All data is obtained from various sources and may not have been verified by broker or MLS GRID. Supplied Open House Information is subject to change without notice. All information should be independently reviewed and verified for accuracy. Properties may or may not be listed by the office/agent presenting the information. Some IDX listings have been excluded from this website.
Listings courtesy of NorthstarMLS as distributed by MLS GRID.
Based on information submitted to the MLS GRID
Ask me questions while you tour the home.