
Jeanette Mitchell
Compass Realty Group
(913) 354-7064
15 Total Sales
1 in Lenexa
$440,000 Price


Estimated Value: $333,000 - $367,107
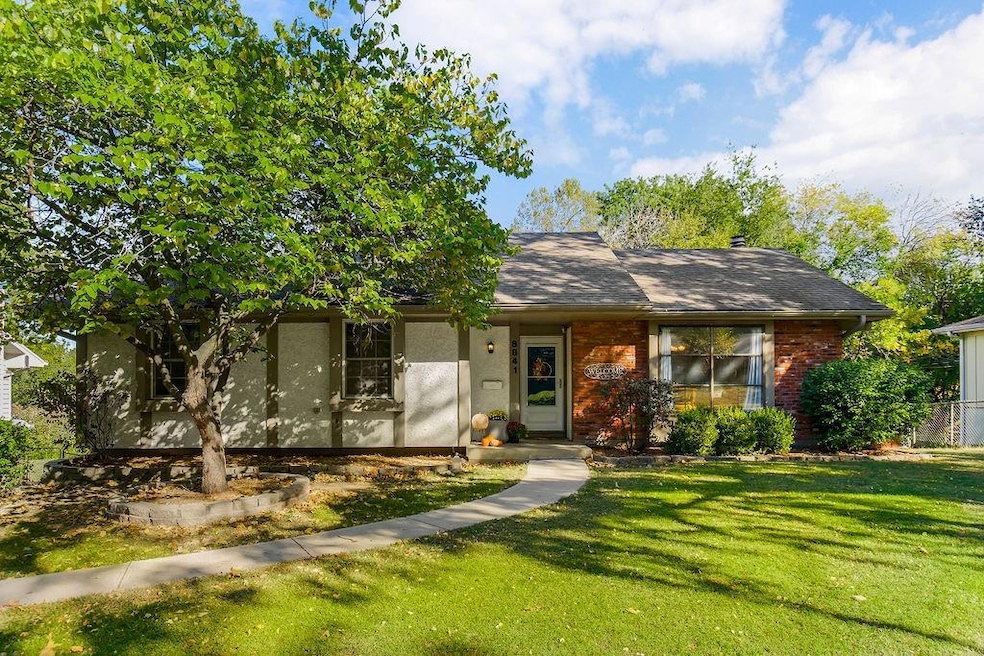
This is where you want to be this Fall and Winter season. This raised ranch has a main level that features a large living and dining room. Neutral flooring and paint throughout. Updated kitchen with SS appliances that stay. A spacious primary bedroom with 2 closets and attached full bathroom. 2 additional bedrooms, and 2nd full bathroom. Lower level has a beautiful fireplace to curl up to this Winter season. French doors lead out to covered patio area. Bonus space off laundry room in lower level is perfect for office, craft room, play room, exercise room etc. Additional home features include oversized 2 car garage, huge deck, and fully fenced/gated large backyard and driveway. Recent updates include garage doors, dishwasher, hot water heater, and basement flooring. Location in Lenexa is superb with nearby schools, parks, pools, shopping, restaurants, highway access etc. Don't miss the is one!
Last Agent to Sell the Property
Parkway Real Estate LLC Brokerage Phone: 913-961-1929 License #SP00235968 Listed on: 10/17/2024
We collect this data history from publicly available records. To have your information removed, we recommend requesting removal directly through your county’s website.
Jeanette Mitchell
Compass Realty Group
(913) 354-7064
15 Total Sales
1 in Lenexa
$440,000 Price
Lauren Hruby
Compass Realty Group
(816) 572-6715
84 Total Sales
3 in Lenexa
$246K - $451K Price Range
Sandy Lobdell
ReeceNichols - Lees Summit
(816) 680-4912
29 Total Sales
1 in Lenexa
$329,900 Price
Jeff Carson
Realty Executives
(913) 386-4205
81 Total Sales
1 in Lenexa
$659,500 Price
Nick Gadwood
NextHome Gadwood Group
(913) 379-3063
185 Total Sales
8 in Lenexa
$214K - $700K Price Range
Pat Manza
Keller Williams Realty Partners Inc.
(913) 423-2807
49 Total Sales
2 in Lenexa
$445K - $530K Price Range
We collect this data history from publicly available records. To have your information removed, we recommend requesting removal directly through your county’s website.
| Date | Buyer | Sale Price | Title Company |
|---|---|---|---|
| -- | Platinum Title | ||
| Stockton Aaron | $596,900 | None Available | |
| Mewhinney Eric | -- | Coffelt Land Title Inc | |
| Quinn Patrick | -- | Stewart Title Inc |
We collect this data history from publicly available records. To have your information removed, we recommend requesting removal directly through your county’s website.
| Date | Status | Borrower | Loan Amount |
|---|---|---|---|
| Open | $292,500 | ||
| Previous Owner | Stockton Aaron | $211,105 | |
| Previous Owner | Mewhinney Eric | $152,400 | |
| Previous Owner | Quinn Patrick | $105,000 |
We collect this data history from publicly available records. To have your information removed, we recommend requesting removal directly through your county’s website.
| Date | Event | Price | List to Sale | Price per Sq Ft | Prior Sale |
|---|---|---|---|---|---|
| 11/21/2024 11/21/24 | Sold | -- | -- | -- | |
| 10/23/2024 10/23/24 | Pending | -- | -- | -- | |
| 10/17/2024 10/17/24 | For Sale | $325,000 | +51.2% | $186 / Sq Ft | |
| 10/20/2017 10/20/17 | Sold | -- | -- | -- | View Prior Sale |
| 09/06/2017 09/06/17 | Pending | -- | -- | -- | |
| 09/04/2017 09/04/17 | For Sale | $215,000 | -- | $131 / Sq Ft |
We collect this data history from publicly available records. To have your information removed, we recommend requesting removal directly through your county’s website.
| Year | Tax Paid | Tax Assessment Tax Assessment Total Assessment is a certain percentage of the fair market value that is determined by local assessors to be the total taxable value of land and additions on the property. | Land | Improvement |
|---|---|---|---|---|
| 2025 | $4,071 | $37,375 | $7,690 | $29,685 |
| 2024 | $4,163 | $37,720 | $6,986 | $30,734 |
| 2023 | $4,002 | $35,535 | $6,346 | $29,189 |
| 2022 | $3,521 | $31,222 | $5,767 | $25,455 |
| 2021 | $3,523 | $29,590 | $5,487 | $24,103 |
| 2020 | $3,896 | $26,668 | $4,986 | $21,682 |
| 2019 | $3,929 | $25,679 | $4,157 | $21,522 |
| 2018 | $2,846 | $23,368 | $4,157 | $19,211 |
| 2017 | $2,670 | $21,218 | $3,784 | $17,434 |
| 2016 | $2,531 | $19,850 | $3,784 | $16,066 |
| 2015 | $2,462 | $19,436 | $3,784 | $15,652 |
| 2013 | -- | $17,987 | $3,784 | $14,203 |
KJ
Seller's Agent in 2024
Kortney Jones
Parkway Real Estate LLC
(913) 961-1929
36 Total Sales
Buyer's Agent in 2024
Dwight Goodwin
Platinum Realty LLC
(913) 912-3470
20 Total Sales
LW
Seller's Agent in 2017
Luke Wohlgemuth
Kansas City Regional Homes Inc
CW
Buyer's Agent in 2017
C.E Witt Jr
Platinum Realty LLC
Source: Heartland MLS
MLS Number: 2515685
APN: IP08500003-0036
Disclaimer: Certain information contained herein is derived from information provided by parties other than Homes.com. All information provided is deemed reliable, but is not guaranteed to be accurate and should be independently verified.
All data is obtained from various sources and may not have been verified by broker or MLS GRID. Supplied Open House Information is subject to change without notice. All information should be independently reviewed and verified for accuracy. Properties may or may not be listed by the office/agent presenting the information. Some IDX listings have been excluded from this website. Prices displayed on all Sold listings are the Last Known Listing Price and may not be the actual selling price.
Listings courtesy of Heartland MLS as distributed by MLS GRID.
Based on information submitted to the MLS GRID
Listing Information presented by local MLS brokerage: TEN-X, INC., local REALTOR®- Arlene Richardson - (888) 952-6393
Ask me questions while you tour the home.