
Seller's Agent in 2024
Tray Schmidt
The Alms Group
(785) 341-6146
123 Total Sales
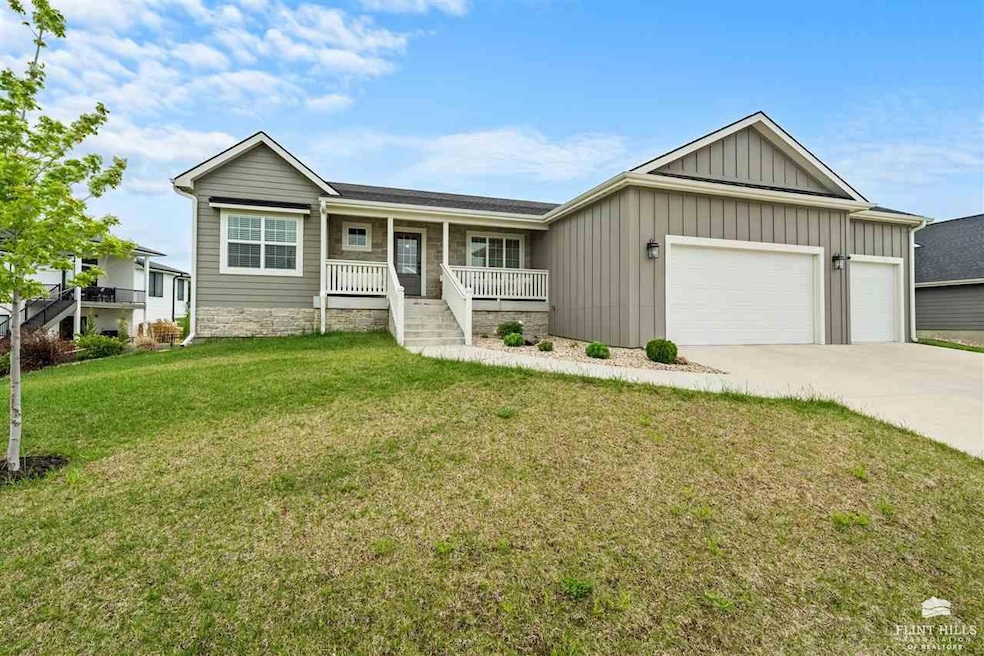
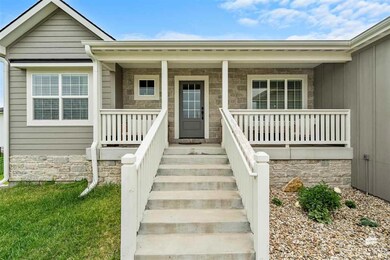
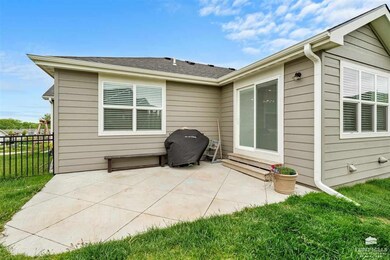
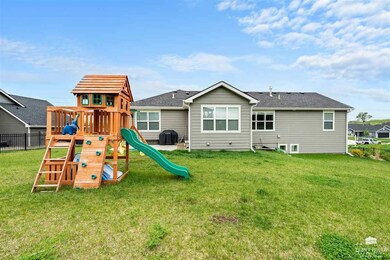
Estimated Value: $436,000 - $499,000
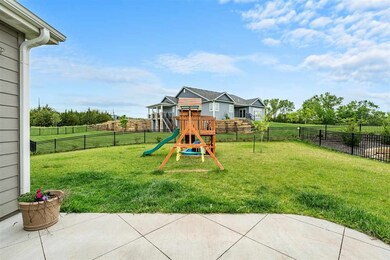
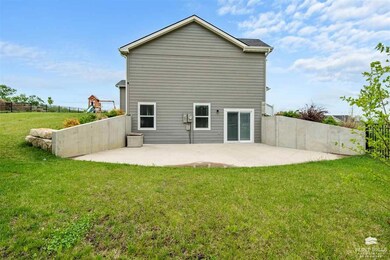
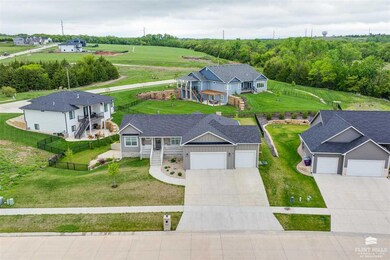
Indulge in luxurious living with this stunning residence nestled in the highly desirable Heritage Hills subdivision, just moments away from Oliver Brown Elementary School. Boasting 5 bedrooms and 3bathrooms, this home is a true masterpiece of modern design and function. On the main floor, you will find an inviting open floor plan, limestone fireplace, stylish kitchen with walk-in pantry, quartz counter tops and stainless appliances. The spacious master bedroom offers coffered ceilings, a large walk-in closet, and a luxurious ensuite with a double vanity and tiled/onyx shower. Downstairs, the fully finished lower level family room provides versatile space for various activities, along with a walkout basement for added convenience. The lower family room is also plumbed and ready for a wet bar. Outside, enjoy the covered front porch and two back patios, perfect for hosting gatherings and outdoor relaxation. Ask about this property being available for a low rate, VA assumable loan.
Last Agent to Sell the Property
The Alms Group License #BR00237205 Listed on: 05/08/2024
We collect this data history from publicly available records. To have your information removed, we recommend requesting removal directly through your county’s website.
We collect this data history from publicly available records. To have your information removed, we recommend requesting removal directly through your county’s website.
| Date | Buyer | Sale Price | Title Company |
|---|---|---|---|
| -- | None Listed On Document | ||
| -- | None Available |
We collect this data history from publicly available records. To have your information removed, we recommend requesting removal directly through your county’s website.
| Date | Status | Borrower | Loan Amount |
|---|---|---|---|
| Open | $281,600 | ||
| Closed | -- | ||
| Previous Owner | $318,400 |
We collect this data history from publicly available records. To have your information removed, we recommend requesting removal directly through your county’s website.
| Date | Event | Price | List to Sale | Price per Sq Ft | Prior Sale |
|---|---|---|---|---|---|
| 12/20/2024 12/20/24 | Sold | -- | -- | -- | |
| 07/15/2024 07/15/24 | Pending | -- | -- | -- | |
| 06/19/2024 06/19/24 | For Sale | $435,000 | +9.2% | $131 / Sq Ft | |
| 06/21/2021 06/21/21 | Sold | -- | -- | -- | View Prior Sale |
| 05/03/2021 05/03/21 | Pending | -- | -- | -- | |
| 04/07/2021 04/07/21 | Price Changed | $398,500 | -4.0% | $120 / Sq Ft | |
| 01/05/2021 01/05/21 | For Sale | $414,900 | -- | $125 / Sq Ft |
We collect this data history from publicly available records. To have your information removed, we recommend requesting removal directly through your county’s website.
| Year | Tax Paid | Tax Assessment Tax Assessment Total Assessment is a certain percentage of the fair market value that is determined by local assessors to be the total taxable value of land and additions on the property. | Land | Improvement |
|---|---|---|---|---|
| 2025 | $7,945 | $49,991 | $3,870 | $46,121 |
| 2024 | $81 | $51,468 | $3,928 | $47,540 |
| 2023 | $8,125 | $49,703 | $3,867 | $45,836 |
| 2022 | $397 | $47,477 | $3,811 | $43,666 |
| 2020 | $397 | $3,833 | $3,833 | $0 |
| 2019 | $1 | $12 | $12 | $0 |
Seller's Agent in 2024
Tray Schmidt
The Alms Group
(785) 341-6146
123 Total Sales
Buyer's Agent in 2024
Dolly Anderson
G & A Real Estate
(785) 532-8801
35 Total Sales
Seller's Agent in 2021
Kim Strawn
ERA High Pointe Realty
(785) 341-4224
73 Total Sales
Seller Co-Listing Agent in 2021
Andy Carson
ERA High Pointe Realty
(785) 313-5447
10 Total Sales
J
Buyer's Agent in 2021
Jodi Thierer
Legacy Realty of Kansas
(785) 776-6485
62 Total Sales
Source: Flint Hills Association of REALTORS®
MLS Number: FHR20241576
APN: 228-34-0-40-03-005.00-0
Disclaimer: Certain information contained herein is derived from information provided by parties other than Homes.com. All information provided is deemed reliable, but is not guaranteed to be accurate and should be independently verified.
IDX information is provided exclusively for consumers' personal, non-commercial use and may not be used for any purpose other than to identify prospective properties consumers may be interested in purchasing.
Listing information is deemed reliable, but not guaranteed.
Listings courtesy of Flint Hills Association of REALTORS® as distributed by MLS GRID
Ask me questions while you tour the home.