
Kristie Baumgartner
BHHS FLORIDA REALTY
(321) 424-6531
61 Total Sales
1 in On Top of the World
$145,000 Price
Estimated Value: $135,315 - $164,000
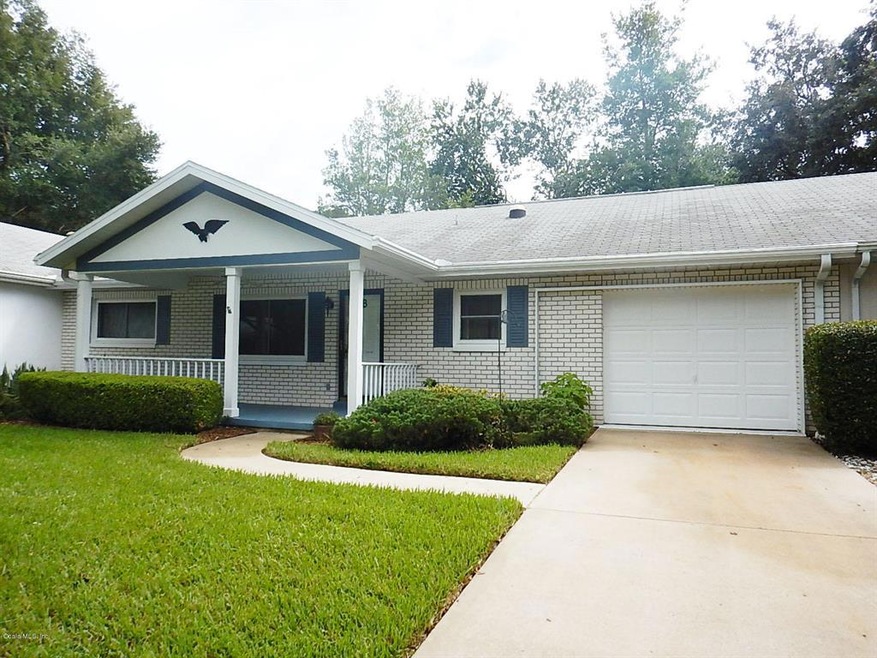
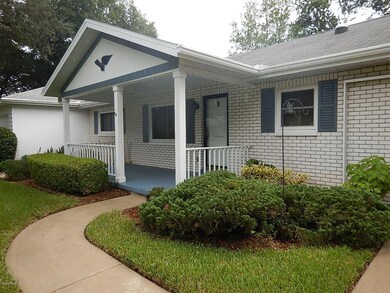
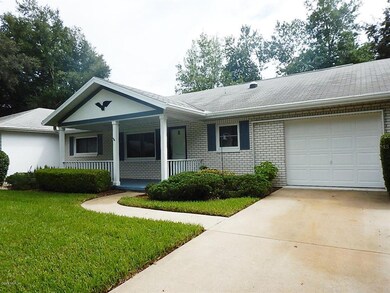
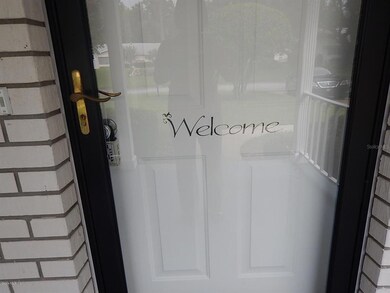
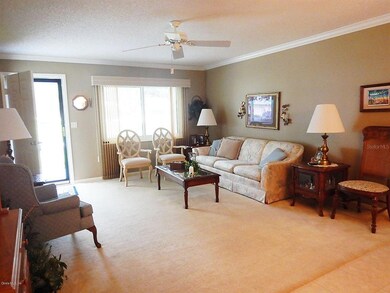
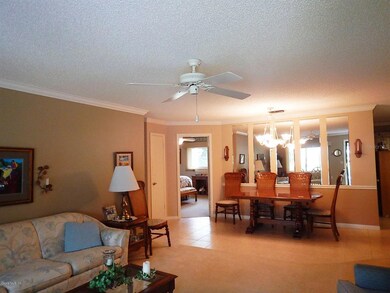
This eye catching 2/2/1 Birmingham is located on a tree-lined street in Friendship Village. This home has been freshly painted! There are many features throughout with many upgrades. The kitchen has a nook; perfect as an office area. Solar tubes in kitchen and guest bathroom. A nice den off the kitchen is perfect for entertaining. The master bathroom has been completely redone. Wait until you see the gorgeous shower; it is awesome! Home also features crown molding. Enclosed lanai with windows. Garage floor has recently been painted. Don't hesitate to visit this affordable home! Located in Ocala's premier, gated, active 55+ community, loaded with amenities, including golf cart access to two shopping centers.
We collect this data history from publicly available records. To have your information removed, we recommend requesting removal directly through your county’s website.
Kristie Baumgartner
BHHS FLORIDA REALTY
(321) 424-6531
61 Total Sales
1 in On Top of the World
$145,000 Price
Gary Striker
Compass Florida LLC
(352) 306-4406
96 Total Sales
5 in On Top of the World
$185K - $685K Price Range
William Maltbie
MALTBIE REALTY GROUP
(561) 408-4581
1,683 Total Sales
1 in On Top of the World
$299,990 Price
Jodi Molzof
ENGEL & VOLKERS OCALA
(786) 713-1424
57 Total Sales
1 in On Top of the World
$370,000 Price
Robin Brooks Schomp
KELLER WILLIAMS CORNERSTONE RE
(352) 644-9082
9 Total Sales
2 in On Top of the World
$122K - $160K Price Range
Jennifer Leeds
ROBB HARRISON REALTY INC
(352) 780-1816
56 Total Sales
4 in On Top of the World
$223K - $415K Price Range
We collect this data history from publicly available records. To have your information removed, we recommend requesting removal directly through your county’s website.
| Date | Buyer | Sale Price | Title Company |
|---|---|---|---|
| $74,000 | -- |
We collect this data history from publicly available records. To have your information removed, we recommend requesting removal directly through your county’s website.
| Date | Event | Price | List to Sale | Price per Sq Ft |
|---|---|---|---|---|
| 09/30/2016 09/30/16 | Sold | $74,000 | -1.2% | $54 / Sq Ft |
| 09/15/2016 09/15/16 | Pending | -- | -- | -- |
| 09/13/2016 09/13/16 | For Sale | $74,900 | -- | $55 / Sq Ft |
We collect this data history from publicly available records. To have your information removed, we recommend requesting removal directly through your county’s website.
| Year | Tax Paid | Tax Assessment Tax Assessment Total Assessment is a certain percentage of the fair market value that is determined by local assessors to be the total taxable value of land and additions on the property. | Land | Improvement |
|---|---|---|---|---|
| 2025 | $905 | $63,310 | ||
| 2024 | $687 | $61,526 | ||
| 2023 | $680 | $59,734 | $0 | $0 |
| 2022 | $738 | $57,994 | $0 | $0 |
| 2021 | $743 | $56,305 | $0 | $0 |
| 2020 | $741 | $55,528 | $0 | $0 |
| 2019 | $738 | $54,280 | $0 | $0 |
| 2018 | $710 | $53,268 | $0 | $0 |
| 2017 | $704 | $52,172 | $5,000 | $47,172 |
| 2016 | $402 | $33,059 | $0 | $0 |
| 2015 | $394 | $32,829 | $0 | $0 |
| 2014 | $383 | $32,568 | $0 | $0 |
Buyer's Agent in 2016
Bobby Mathews
RE/MAX FOXFIRE - HWY 40
(352) 281-5650
101 Total Sales
Source: Stellar MLS
MLS Number: OM506744
APN: 3530-2012-02
Disclaimer: Certain information contained herein is derived from information provided by parties other than Homes.com. All information provided is deemed reliable, but is not guaranteed to be accurate and should be independently verified.
All data is obtained from various sources and may not have been verified by broker or MLS GRID. Supplied Open House Information is subject to change without notice. All information should be independently reviewed and verified for accuracy. Properties may or may not be listed by the office/agent presenting the information. Some IDX listings have been excluded from this website. IDX information is provided exclusively for personal, non-commercial use, and may not be used for any purpose other than to identify prospective properties consumers may be interested in purchasing. Information is deemed reliable but not guaranteed.
Listings courtesy of Stellar MLS as distributed by MLS GRID.
Based on information submitted to the MLS GRID
Listing Information presented by local MLS brokerage: Ten-X - (888)-952-6393
Ask me questions while you tour the home.