
Raveendran Dudhlur
Forthright Real Estate
(463) 234-8767
60 Total Sales
1 in Brownsburg
$467,440 Price
Estimated Value: $874,000 - $941,000
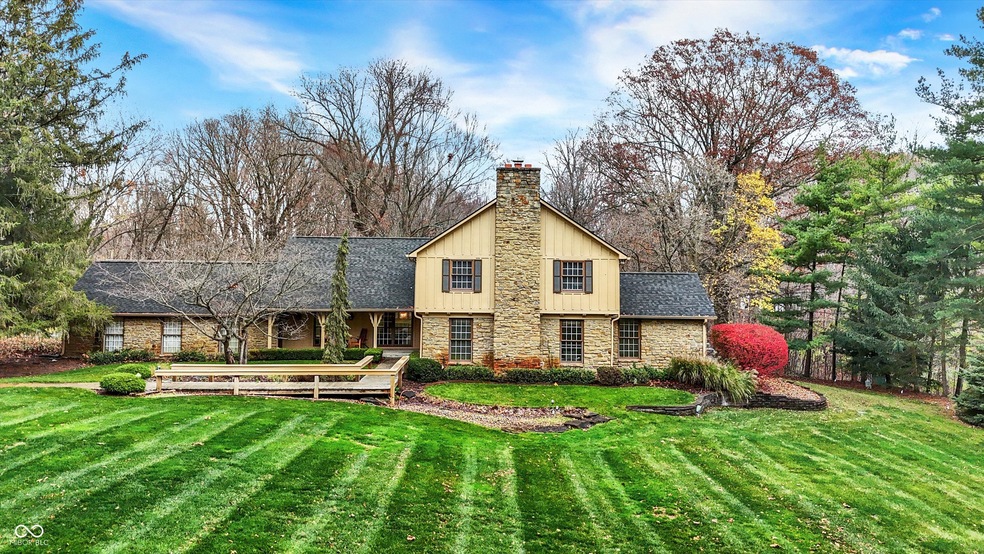
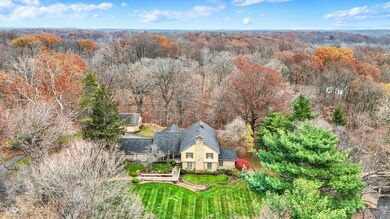
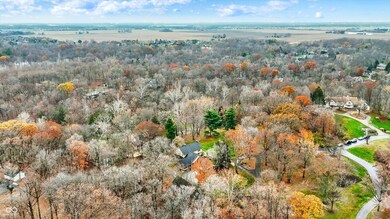

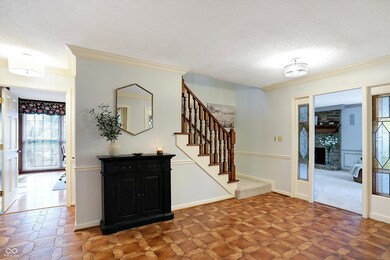
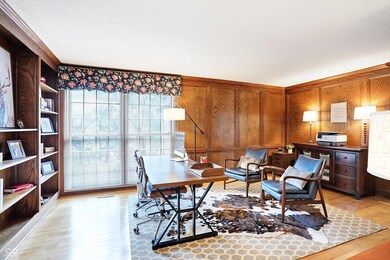
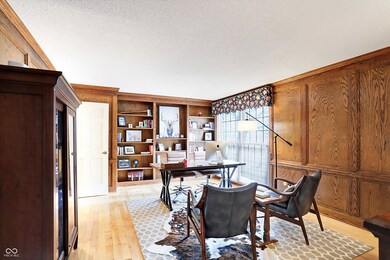
The luxury of privacy with the convenience of access to all our city has to offer plus award winning schools! This 3+ acre estate welcomes you with a circular drive & breathtaking scenery. Large foyer sets the stage for this custom built home and attention to detail. The room sizes alone are sure to impress. Inviting great room is accented with decorative wood beams, paneling, built-ins & wood burning fireplace. Step thru the french doors in the formal dining to the light & bright eat-in kitchen w/ solid surface counters, double ovens, heated floors. Near the kitchen is the vaulted screened porch with skylights letting you experience all the serenity nature has to offer. Stunning main level office/study features wood paneling and custom shelving. This home has not one but 2 primary bedrooms with en-suite baths. Main level primary offers a fireplace,custom shelves in walk-in closet and heated bath floors. 3 addt'l spacious bedrooms upstairs. Fresh neutral paint and carpet. New lighting. Unfinished basement provides ample storage and workshop. If you need garage space, you'll love the 6 garage bays 8855 Jules Lane offers. The property has well manicured landscaping, irrigation system and a darling playhouse/shed. This home has over $90k in recent updates- please check out the extensive features list. You truly get the best of both worlds-your own slice of paradise combined with easy access to shopping, dining, airport, downtown & Eagle Creek.
Last Agent to Sell the Property
CENTURY 21 Scheetz Brokerage Email: scuthbert@c21scheetz.com License #RB14041589 Listed on: 12/11/2024
Last Buyer's Agent
Kim Lewis
CENTURY 21 Scheetz
We collect this data history from publicly available records. To have your information removed, we recommend requesting removal directly through your county’s website.
Raveendran Dudhlur
Forthright Real Estate
(463) 234-8767
60 Total Sales
1 in Brownsburg
$467,440 Price
Claudia Arroyo Garibay
Garnet Group
(888) 606-3990
96 Total Sales
2 in Brownsburg
$147K - $435K Price Range
Tia Evans
Scott Estates
(866) 747-7314
31 Total Sales
1 in Brownsburg
$338,500 Price
Neil Tremblett
F.C. Tucker Company
(930) 201-9498
63 Total Sales
2 in Brownsburg
$255K - $263K Price Range
Elizabeth Ewbank
Highgarden Real Estate
(877) 960-2526
123 Total Sales
1 in Brownsburg
$202,500 Price
Suzanne Drollinger
Hoosier, REALTORS®
(844) 640-0346
35 Total Sales
2 in Brownsburg
$310K - $355K Price Range
We collect this data history from publicly available records. To have your information removed, we recommend requesting removal directly through your county’s website.
| Date | Buyer | Sale Price | Title Company |
|---|---|---|---|
| -- | None Listed On Document | ||
| Cozad Stacy | -- | Meridian Title (Mtc) |
We collect this data history from publicly available records. To have your information removed, we recommend requesting removal directly through your county’s website.
| Date | Status | Borrower | Loan Amount |
|---|---|---|---|
| Open | $757,600 | ||
| Closed | Stoddard Gavin | $757,600 | |
| Previous Owner | Cozad Stacy | $751,600 | |
| Previous Owner | Bobbett Herbert O | $150,000 | |
| Previous Owner | Bobbett Herbert O | $100,000 |
We collect this data history from publicly available records. To have your information removed, we recommend requesting removal directly through your county’s website.
| Date | Event | Price | List to Sale | Price per Sq Ft | Prior Sale |
|---|---|---|---|---|---|
| 04/10/2025 04/10/25 | Sold | $947,000 | -2.9% | $217 / Sq Ft | |
| 03/13/2025 03/13/25 | Pending | -- | -- | -- | |
| 03/05/2025 03/05/25 | Price Changed | $975,000 | -1.0% | $223 / Sq Ft | |
| 02/13/2025 02/13/25 | Price Changed | $985,000 | -1.0% | $225 / Sq Ft | |
| 01/30/2025 01/30/25 | For Sale | $995,000 | 0.0% | $228 / Sq Ft | |
| 01/16/2025 01/16/25 | For Sale | $995,000 | 0.0% | $228 / Sq Ft | |
| 12/15/2024 12/15/24 | Pending | -- | -- | -- | |
| 12/11/2024 12/11/24 | For Sale | $995,000 | +5.9% | $228 / Sq Ft | |
| 09/26/2024 09/26/24 | Sold | $939,500 | -1.0% | $231 / Sq Ft | View Prior Sale |
| 07/26/2024 07/26/24 | Pending | -- | -- | -- | |
| 07/12/2024 07/12/24 | For Sale | $949,000 | -- | $233 / Sq Ft |
We collect this data history from publicly available records. To have your information removed, we recommend requesting removal directly through your county’s website.
| Year | Tax Paid | Tax Assessment Tax Assessment Total Assessment is a certain percentage of the fair market value that is determined by local assessors to be the total taxable value of land and additions on the property. | Land | Improvement |
|---|---|---|---|---|
| 2025 | $7,276 | $698,000 | $85,700 | $612,300 |
| 2024 | $7,018 | $642,200 | $85,700 | $556,500 |
| 2023 | $10,407 | $586,200 | $77,800 | $508,400 |
| 2022 | $10,107 | $564,900 | $79,400 | $485,500 |
| 2021 | $6,065 | $523,300 | $79,400 | $443,900 |
| 2020 | $5,998 | $514,000 | $79,400 | $434,600 |
| 2019 | $5,743 | $493,300 | $74,300 | $419,000 |
| 2018 | $5,669 | $478,100 | $74,300 | $403,800 |
| 2017 | $5,429 | $454,200 | $71,000 | $383,200 |
| 2016 | $5,269 | $438,200 | $71,000 | $367,200 |
| 2014 | $5,158 | $422,900 | $67,400 | $355,500 |
Seller's Agent in 2025
Sally Cuthbert
CENTURY 21 Scheetz
(317) 727-3315
41 Total Sales
KL
Buyer's Agent in 2025
Kim Lewis
CENTURY 21 Scheetz
Seller's Agent in 2024
Adam Corya
Carpenter, REALTORS®
(317) 460-6514
133 Total Sales
Source: MIBOR Broker Listing Cooperative®
MLS Number: 22013535
APN: 32-01-29-135-005.000-001
Disclaimer: Certain information contained herein is derived from information provided by parties other than Homes.com. All information provided is deemed reliable, but is not guaranteed to be accurate and should be independently verified.
All data is obtained from various sources and may not have been verified by broker or MLS GRID. Supplied Open House Information is subject to change without notice. All information should be independently reviewed and verified for accuracy. Properties may or may not be listed by the office/agent presenting the information. Some IDX listings have been excluded from this website.
Listings courtesy of MIBOR Broker Listing Cooperative® as distributed by MLS GRID.
Based on information submitted to the MLS GRID
Ask me questions while you tour the home.