
Michelle Jackson
RE/MAX Advanced Realty
(888) 482-1335
102 Total Sales
2 in South Franklin
$330K - $360K Price Range
Estimated Value: $370,000 - $420,319
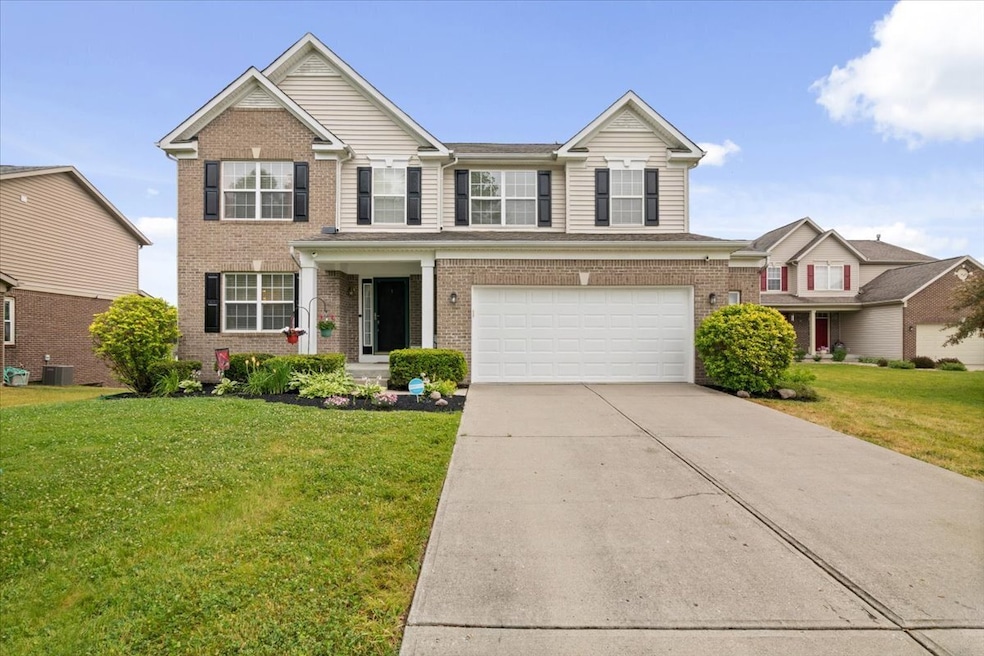
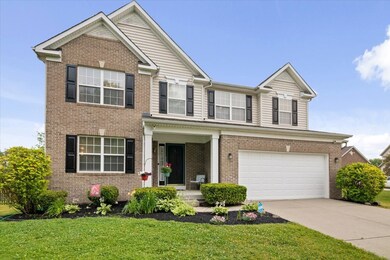
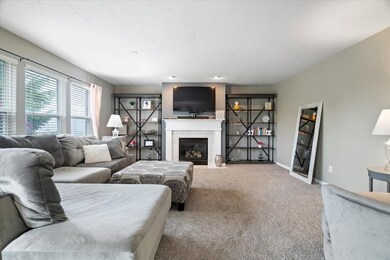
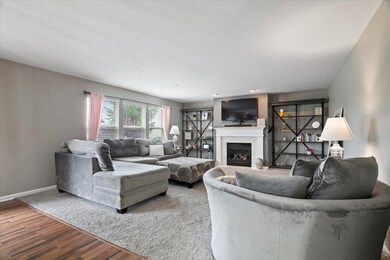
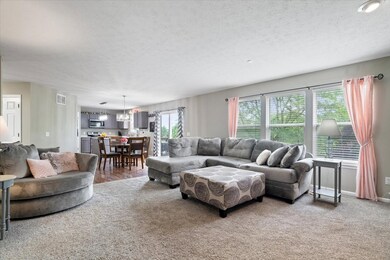
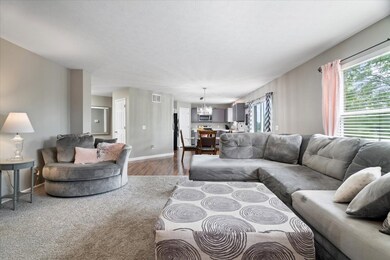
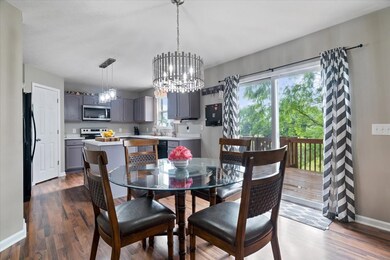
This desirable two-story residence features 4 bedrooms, 3.5 bathrooms, a full finished walkout basement located in Smithfield. The primary bedroom suite is huge w/ walk in closet & private bathroom with soaker tub & separate shower. On the main floor, you'll find a convenient office, perfect for remote work or study. The walk-out basement is a haven for entertainment, featuring a family room, rec area, full bathroom, and a den or office. Step outside into the large backyard, complete with a fence that overlooks a serene pond, offering a tranquilsetting. Enjoy the deck off main level.The brick wrap-around first floor exterior adds to home's charm The 2 car garage with a storage bump ensures plenty of room for cars & storage. Community pool.
Last Agent to Sell the Property
REMAX ONE Brokerage Email: denisewilsonrealtor@gmail.com License #RB14030234 Listed on: 06/14/2023
Last Buyer's Agent
Steve Lew
Steve Lew Real Estate Group, LLC
We collect this data history from publicly available records. To have your information removed, we recommend requesting removal directly through your county’s website.
Michelle Jackson
RE/MAX Advanced Realty
(888) 482-1335
102 Total Sales
2 in South Franklin
$330K - $360K Price Range
Chad Everts
E-Rocks Real Estate
(866) 336-2989
84 Total Sales
1 in South Franklin
$580,000 Price
Jeri Ballantine
Coldwell Banker - Kaiser
(855) 607-0874
25 Total Sales
1 in South Franklin
$310,000 Price
Jason Kraus
RE/MAX Advanced Realty
(844) 722-8557
93 Total Sales
3 in South Franklin
$330K - $454K Price Range
Jerry Gemmecke
F.C. Tucker Company
(317) 666-6502
240 Total Sales
2 in South Franklin
$447K - $455K Price Range
Rhonda Krebs
Century 21 Scheetz - Carmel
(888) 618-3058
113 Total Sales
1 in South Franklin
$185,000 Price
We collect this data history from publicly available records. To have your information removed, we recommend requesting removal directly through your county’s website.
| Date | Buyer | Sale Price | Title Company |
|---|---|---|---|
| -- | Quality Title | ||
| Gillen Stacy A | -- | -- | |
| Gillen Stacy A | -- | -- | |
| Gillen Richard J | -- | None Available | |
| Ishida Chris T | -- | None Available |
We collect this data history from publicly available records. To have your information removed, we recommend requesting removal directly through your county’s website.
| Date | Status | Borrower | Loan Amount |
|---|---|---|---|
| Open | $314,000 | ||
| Previous Owner | Gillen Stacy A | $79,400 | |
| Previous Owner | Gillen Richard J | $80,500 | |
| Previous Owner | Gillen Richard J | $95,000 | |
| Previous Owner | Gillen Richard J | $80,000 | |
| Previous Owner | Ishida Chris T | $93,500 |
We collect this data history from publicly available records. To have your information removed, we recommend requesting removal directly through your county’s website.
| Date | Event | Price | List to Sale | Price per Sq Ft |
|---|---|---|---|---|
| 08/10/2023 08/10/23 | Sold | $392,500 | -0.6% | $114 / Sq Ft |
| 08/02/2023 08/02/23 | Price Changed | $395,000 | 0.0% | $114 / Sq Ft |
| 08/02/2023 08/02/23 | For Sale | $395,000 | 0.0% | $114 / Sq Ft |
| 06/26/2023 06/26/23 | Pending | -- | -- | -- |
| 06/14/2023 06/14/23 | For Sale | $395,000 | -- | $114 / Sq Ft |
We collect this data history from publicly available records. To have your information removed, we recommend requesting removal directly through your county’s website.
| Year | Tax Paid | Tax Assessment Tax Assessment Total Assessment is a certain percentage of the fair market value that is determined by local assessors to be the total taxable value of land and additions on the property. | Land | Improvement |
|---|---|---|---|---|
| 2025 | $3,982 | $424,500 | $29,800 | $394,700 |
| 2024 | $3,417 | $398,200 | $29,800 | $368,400 |
| 2023 | $3,417 | $331,100 | $29,800 | $301,300 |
| 2022 | $3,219 | $304,400 | $29,800 | $274,600 |
| 2021 | $2,879 | $277,700 | $29,800 | $247,900 |
| 2020 | $2,569 | $247,000 | $29,800 | $217,200 |
| 2019 | $2,455 | $235,800 | $26,800 | $209,000 |
| 2018 | $2,273 | $217,900 | $26,800 | $191,100 |
| 2017 | $2,127 | $203,500 | $26,800 | $176,700 |
| 2016 | $2,034 | $194,400 | $26,800 | $167,600 |
| 2014 | $1,872 | $187,200 | $26,800 | $160,400 |
| 2013 | $1,807 | $180,700 | $26,800 | $153,900 |
Seller's Agent in 2023
Denise Wilson
REMAX ONE
(317) 339-9205
6 in this area
103 Total Sales
SL
Buyer's Agent in 2023
Steve Lew
Steve Lew Real Estate Group, LLC
MJ
Buyer Co-Listing Agent in 2023
Marcella Johns
Steve Lew Real Estate Group, LLC
Source: MIBOR Broker Listing Cooperative®
MLS Number: 21926829
APN: 49-15-23-108-011.000-300
Disclaimer: Certain information contained herein is derived from information provided by parties other than Homes.com. All information provided is deemed reliable, but is not guaranteed to be accurate and should be independently verified.
All data is obtained from various sources and may not have been verified by broker or MLS GRID. Supplied Open House Information is subject to change without notice. All information should be independently reviewed and verified for accuracy. Properties may or may not be listed by the office/agent presenting the information. Some IDX listings have been excluded from this website.
Listings courtesy of MIBOR Broker Listing Cooperative® as distributed by MLS GRID.
Based on information submitted to the MLS GRID
Ask me questions while you tour the home.