
Jim Amen
Amen Real Estate
(279) 972-9291
103 Total Sales
1 in Tracy
$525,000 Price
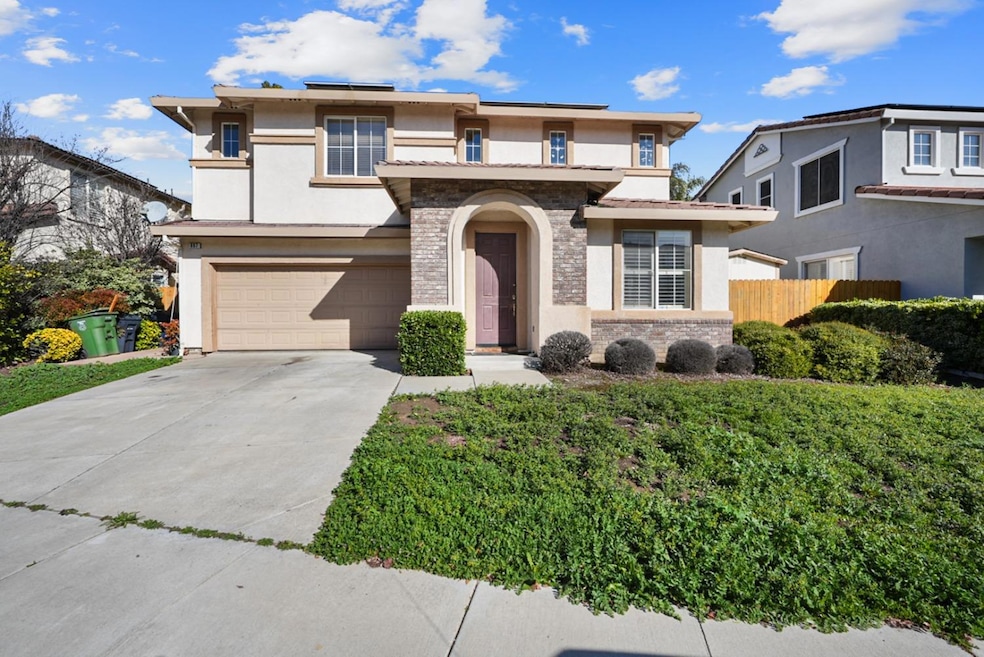
Estimated Value: $706,187
Solar panels paid off enjoy energy savings year-round! Spacious backyard with summer-ready swimming pool perfect for fun, relaxation, and entertaining all season long! Welcome to this beautiful 4-bedroom, 2.5-bathroom home, offering 2,191 s. ft. of spacious living. Nestled in a desirable neighborhood, this home features a 3-car tandem garage, providing ample parking and storage space. Step inside to an inviting open floor plan with generous living areas, a modern kitchen, and well-appointed bedrooms. The primary suite is a true retreat, complete with an in-suite bath and walk-in closet. Conveniently located near schools, parks, shopping, and dining, this home is a must-see! Don't miss this incredible opportunity come view this property today!
Last Agent to Sell the Property
EXIT Realty Consultants License #02131618 Listed on: 02/21/2025
We collect this data history from publicly available records. To have your information removed, we recommend requesting removal directly through your county’s website.
Jim Amen
Amen Real Estate
(279) 972-9291
103 Total Sales
1 in Tracy
$525,000 Price
Flavio Amaral
Re/max Accord
(510) 851-9915
79 Total Sales
1 in Tracy
$869,000 Price
Shana Gates
Craft & Bauer Real Estate Co.
(209) 528-0114
68 Total Sales
7 in Tracy
$600K - $1.1M Price Range
Michelle Panizza
RE/MAX Gold
(707) 638-3184
192 Total Sales
3 in Tracy
$685K - $837K Price Range
Nancy Sutorius
Re/max Accord
(925) 396-8628
27 Total Sales
2 in Tracy
$505K - $540K Price Range
Derek Nunes
Stephens & Borrelli, Inc.
(209) 353-9692
24 Total Sales
1 in Tracy
$811,000 Price
We collect this data history from publicly available records. To have your information removed, we recommend requesting removal directly through your county’s website.
| Date | Buyer | Sale Price | Title Company |
|---|---|---|---|
| $683,000 | Old Republic Title | ||
| Reynolds Sharon | $245,000 | Old Republic Title Company | |
| Gil Jesus J | $429,000 | Old Republic Title Company | |
| Dhillon Tejinder | -- | None Available | |
| Dhillion Tejinder | -- | -- | |
| Dhillon Tejinder | $525,000 | Old Republic Title Co | |
| Cook Robert A | $291,000 | First American Title Co |
We collect this data history from publicly available records. To have your information removed, we recommend requesting removal directly through your county’s website.
| Date | Status | Borrower | Loan Amount |
|---|---|---|---|
| Open | $670,629 | ||
| Previous Owner | Reynolds Sharon | $191,250 | |
| Previous Owner | Reynolds Sharon | $190,000 | |
| Previous Owner | Reynolds Sharon | $196,000 | |
| Previous Owner | Gil Jesus J | $386,100 | |
| Previous Owner | Dhillon Tejinder | $10,000 | |
| Previous Owner | Dhillon Tejinder | $420,000 | |
| Previous Owner | Cook Robert A | $126,600 | |
| Previous Owner | Cook Robert A | $67,500 | |
| Previous Owner | Cook Robert A | $270,000 | |
| Previous Owner | Cook Denise I | $270,000 | |
| Previous Owner | Cook Robert A | $44,800 | |
| Previous Owner | Cook Robert A | $231,900 |
We collect this data history from publicly available records. To have your information removed, we recommend requesting removal directly through your county’s website.
| Date | Event | Price | List to Sale | Price per Sq Ft |
|---|---|---|---|---|
| 07/29/2025 07/29/25 | Sold | $683,000 | +1.0% | $312 / Sq Ft |
| 06/29/2025 06/29/25 | Pending | -- | -- | -- |
| 06/24/2025 06/24/25 | Price Changed | $675,999 | -7.4% | $309 / Sq Ft |
| 05/04/2025 05/04/25 | Price Changed | $729,900 | -2.0% | $333 / Sq Ft |
| 03/30/2025 03/30/25 | Price Changed | $744,900 | -2.0% | $340 / Sq Ft |
| 03/10/2025 03/10/25 | Price Changed | $759,900 | -1.3% | $347 / Sq Ft |
| 02/21/2025 02/21/25 | For Sale | $769,900 | -- | $351 / Sq Ft |
We collect this data history from publicly available records. To have your information removed, we recommend requesting removal directly through your county’s website.
| Year | Tax Paid | Tax Assessment Tax Assessment Total Assessment is a certain percentage of the fair market value that is determined by local assessors to be the total taxable value of land and additions on the property. | Land | Improvement |
|---|---|---|---|---|
| 2025 | $8,620 | $733,100 | $215,000 | $518,100 |
| 2024 | $3,541 | $310,031 | $77,188 | $232,843 |
| 2023 | $3,484 | $303,953 | $75,675 | $228,278 |
| 2022 | $3,411 | $297,994 | $74,192 | $223,802 |
| 2021 | $3,369 | $292,152 | $72,738 | $219,414 |
| 2020 | $3,345 | $289,158 | $71,993 | $217,165 |
| 2019 | $3,291 | $283,489 | $70,582 | $212,907 |
| 2018 | $5,780 | $277,932 | $69,199 | $208,733 |
| 2017 | $5,602 | $272,484 | $67,843 | $204,641 |
| 2016 | $3,345 | $267,143 | $66,513 | $200,630 |
| 2014 | $3,158 | $257,980 | $64,232 | $193,748 |
Seller's Agent in 2025
Daniel Alvarez
EXIT Realty Consultants
(209) 614-7856
37 Total Sales
KP
Buyer's Agent in 2025
Kevin Pesantez
EXP REALTY
(925) 352-0147
18 Total Sales
Source: MetroList
MLS Number: 225020277
APN: 242-380-02
Disclaimer: Certain information contained herein is derived from information provided by parties other than Homes.com. All information provided is deemed reliable, but is not guaranteed to be accurate and should be independently verified.
IDX information is provided exclusively for personal, non-commercial use, and may not be used for any purpose other than to identify prospective properties consumers may be interested in purchasing. Information is deemed reliable but not guaranteed.
Ask me questions while you tour the home.