NOT LISTED FOR SALE
4 Beds
3.5 Baths
3,979 Sq Ft
1.61 Acre Lot

Sale Details

Date Sold: December 7, 2016

Last sale price $899,900 $226 Per Sq Ft

18 Days on Market

Highlights

  • Private Pool
  • 1.61 Acre Lot
  • No HOA
  • Pleasant Grove Elementary School Rated A-
  • 1 Fireplace
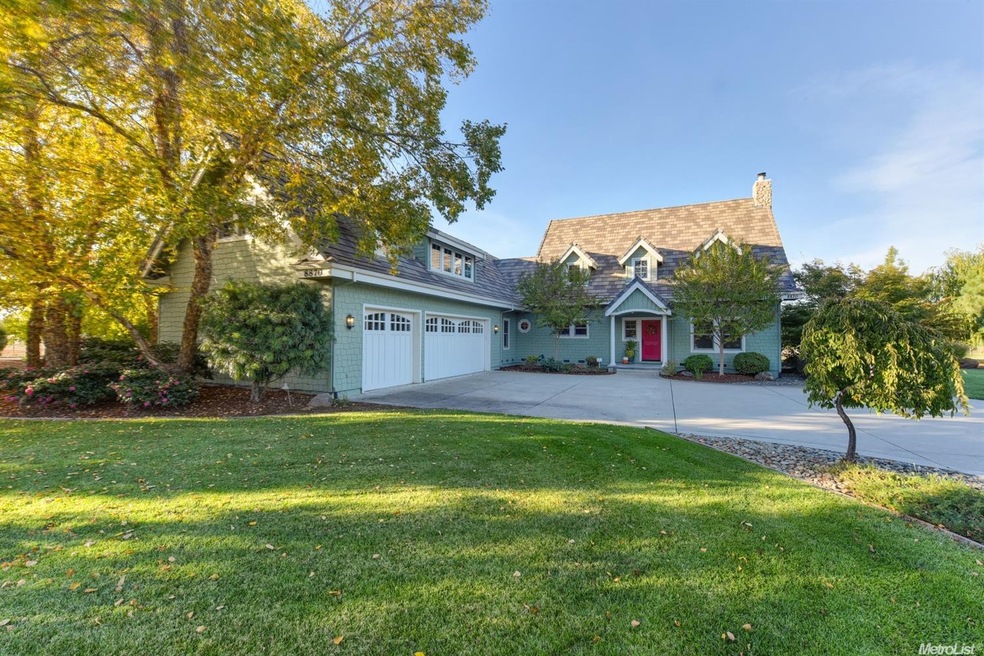
  • Cottage

About This Home

As of December 2016

Gorgeous Cape Cod Cottage Estate! Lovingly designed and built in 2002, this 4 bed/3.5 bath masterpiece will delight you at every turn. Generous kitchen w/ SS appliances, roomy center island & beautiful cherry cabinets. 1st floor bed/bath suite, large upstairs family room, and private office over garage. The spacious & open main floor flows effortlessly to the gracious back porch, beautifully landscaped mature acre of yard & inviting pool w/ a transcending waterfall...All that is missing is you!

Last Agent to Sell the Property

Steffan Brown

Coldwell Banker Realty License #01882787 Listed on: 10/26/2016

Coldwell Banker Realty

Last Buyer's Agent

Barry Smith

Keller Williams Beach Cities License #01853063

Keller Williams Beach Cities

Home Details

Home Type

  • Single Family

Year Built

  • Built in 2002

Lot Details

  • 1.61 Acre Lot
  • East Facing Home
  • Zoning described as AR-2

Parking

  • 3 Car Garage

Home Design

  • Cottage
  • Raised Foundation
  • Tile Roof

Interior Spaces

  • 3,979 Sq Ft Home
  • 2-Story Property
  • Wired For Sound
  • 1 Fireplace
  • Double Pane Windows
  • Living Room

Bedrooms and Bathrooms

  • 4 Bedrooms
  • Walk-In Closet

Outdoor Features

  • Private Pool
  • Fire Pit
  • Shed

Utilities

  • Gas Tank Leased
  • Well
  • Septic System

Community Details

  • No Home Owners Association

Listing and Financial Details

  • Assessor Parcel Number 122-0440-010-0000

Home Details

Home Type

Single Family

Year Built

Built in 2002

Lot Details

1.61 Acres

Parking

3

Listing Details

  • Property Type: Residential
  • Subtype Description: Detached
  • Property Subtype 1: Single Family Residence
  • Remodeled Updated: Unknown
  • Year Built: 2002
  • Architectural Style: Cottage/Bungalow
  • Stories: 2
  • Special Features: None
  • Property Sub Type: Detached

Interior Features

  • Appliances: Dishwasher,Disposal,Free Standing Gas Oven,Free Standing Gas Range,Free Standing Refrigerator,Plumbed For Ice Maker,Tankless Water Heater,Wine Refrigerator
  • Other Equipment: Audio/Video Prewired
  • Fireplace Features: Living Room
  • Fireplaces: 1
  • Flooring: Carpet,Tile,Wood
  • Master Bathroom Features: Shower Stall(s),Tub,Walk-In Closet 2+
  • Master Bedroom Features: Walk-In Closet
  • Bathroom Features: Double Sinks,Shower Stall(s),Tile,Tub w/Shower Over
  • Bathrooms: 4.00
  • Dining Room Features: Breakfast Nook,Dining/Living Combo
  • Kitchen Features: Tile Counter,Island,Kitchen/Family Combo
  • Room Type: Baths Other,Bonus Room,Great Room,Master Bathroom,Master Bedroom,Office,Downstairs Bedroom
  • Main Level: Bedroom(s),Full Bath(s)
  • Price Per Square Foot: 226.16
  • Square Footage: 3979
  • Window Features: Dual Pane Full

Exterior Features

  • Other Structures: Shed(s)
  • Construction Materials: Cement Siding,Frame,Shingle Siding,Wood
  • Property Faces: East
  • Disclosures/Documents: CC&Rs
  • Exterior Features: Fire Pit
  • Foundation: Raised
  • Horse Property: No
  • Listing Price: 899900.00
  • Lot Features: Auto Sprinkler Front,Auto Sprinkler Rear,Landscape Back,Landscape Front,Shape Regular,Street Lights
  • Patio And Porch Features: Covered Patio,Uncovered Patio
  • Pool Features: Built-In,Gunite Construction,On Lot
  • Pool: Yes
  • Roof: Tile

Garage/Parking

  • Garage Spaces: 3
  • Parking Features: Attached,RV Possible

Utilities

  • Security: Carbon Mon Detector,Security System Owned,Smoke Detector,Video System
  • Sewer: Septic System
  • Utilities: Propane Tank Leased
  • Cooling: Ceiling Fan(s),Central,MultiUnits,Whole House Fan
  • Electric: 220 Volts,220 Volts in Laundry
  • Heating: Central,MultiUnits,MultiZone,Propane
  • Laundry Features: Cabinets,Inside Room,Sink
  • Water Source: Well

Condo/Co-op/Association

  • Association: No

Schools

  • Senior High School District: Sacramento Unified

Lot Info

  • Zoning Description: AR-2
  • Irrigation: Shares Domestic Well
  • Lot Size Acres: 1.6100
  • Lot Size Sq Ft: 70132

Tax Info

  • Assessor Parcel Number: 122-0440-010-0000
  • Bonds/Assessments/Taxes: Unknown

MLS Schools

  • School District (County): Sacramento

Ownership History

We collect this data history from publicly available records. To have your information removed, we recommend requesting removal directly through your county’s website.

Date Name Owned For Owner Type

Purchase Details

Closed on
Mar 26, 2020
Sold by
Bought by

Home Financials for this Owner

Home Financials are based on the most recent Mortgage that was taken out on this home.
Original Mortgage
$569,000
Interest Rate
0.034%
Mortgage Type
New Conventional

Purchase Details

Closed on
May 5, 2017
Sold by
Bought by

Purchase Details

Listed on
Oct 26, 2016
Closed on
Dec 1, 2016
Sold by
Bought by
Seller's Agent
Steffan Brown
Coldwell Banker Realty
Buyer's Agent
Barry Smith
Keller Williams Beach Cities
List Price
$899,900
Sold Price
$899,900

Home Financials for this Owner

Home Financials are based on the most recent Mortgage that was taken out on this home.
Original Mortgage
$719,000
Interest Rate
0.0412%
Mortgage Type
Adjustable Rate Mortgage/ARM

Purchase Details

Closed on
Jun 8, 2012
Sold by
Bought by

Home Financials for this Owner

Home Financials are based on the most recent Mortgage that was taken out on this home.
Original Mortgage
$440,600
Interest Rate
0.0379%
Mortgage Type
New Conventional

Purchase Details

Closed on
Oct 23, 2000
Sold by
Bought by

Home Financials for this Owner

Home Financials are based on the most recent Mortgage that was taken out on this home.
Original Mortgage
$106,150
Interest Rate
0.0789%
Source: Public Records
Create a Home Valuation Report for This Property
The Home Valuation Report is an in-depth analysis detailing your home's value as well as a comparison with similar homes in the area

Home Values in the Area

Source: Public Records

Average Home Value in this Area


Source: Public Records

Purchase History

We collect this data history from publicly available records. To have your information removed, we recommend requesting removal directly through your county’s website.

Date Buyer Sale Price Title Company
-- Fidelity National Title Co
-- None Available
$900,000 Stewart Title
-- North American Title Company
$125,000 Stewart Title
Source: Public Records

Mortgage History

We collect this data history from publicly available records. To have your information removed, we recommend requesting removal directly through your county’s website.

Date Status Borrower Loan Amount
Open $569,000
Previous Owner $719,000
Previous Owner $440,600
Previous Owner $476,600
Previous Owner $530,000
Previous Owner $60,000
Previous Owner $520,000
Previous Owner $106,150
Source: Public Records

Property History

We collect this data history from publicly available records. To have your information removed, we recommend requesting removal directly through your county’s website.

Date Event Price List to Sale Price per Sq Ft
12/07/2016 12/07/16 Sold $899,900 0.0% $226 / Sq Ft
11/03/2016 11/03/16 Pending -- -- --
10/16/2016 10/16/16 For Sale $899,900 -- $226 / Sq Ft
Source: MetroList

Tax History

We collect this data history from publicly available records. To have your information removed, we recommend requesting removal directly through your county’s website.

Year Tax Paid Tax Assessment Tax Assessment Total Assessment is a certain percentage of the fair market value that is determined by local assessors to be the total taxable value of land and additions on the property. Land Improvement
2025 $12,855 $1,192,323 $290,145 $902,178
2024 $12,752 $1,168,945 $284,456 $884,489
2023 $12,420 $1,146,026 $278,879 $867,147
2022 $12,193 $1,123,556 $273,411 $850,145
2021 $12,041 $1,101,526 $268,050 $833,476
2020 $11,863 $1,090,232 $265,302 $824,930
2019 $11,638 $1,068,855 $260,100 $808,755
2018 $11,541 $1,047,898 $255,000 $792,898
2017 $9,885 $899,900 $250,000 $649,900
2016 $6,644 $632,330 $158,976 $473,354
2015 $6,516 $622,833 $156,589 $466,244
2014 $6,406 $610,633 $153,522 $457,111
Source: Public Records

Agents Affiliated with this Home

  • Section Image
  • Section Image
See All Agents

Map

Source: MetroList

MLS Number: 16069186

MetroList

APN: 122-0440-010

Your Personal Tour Guide

Ask me questions while you tour the home.