
Heather Mickelson
J H Callahan & Associates
(952) 243-2288
47 Total Sales
5 in West Saint Paul
$1K - $358K Price Range

Estimated Value: $312,649
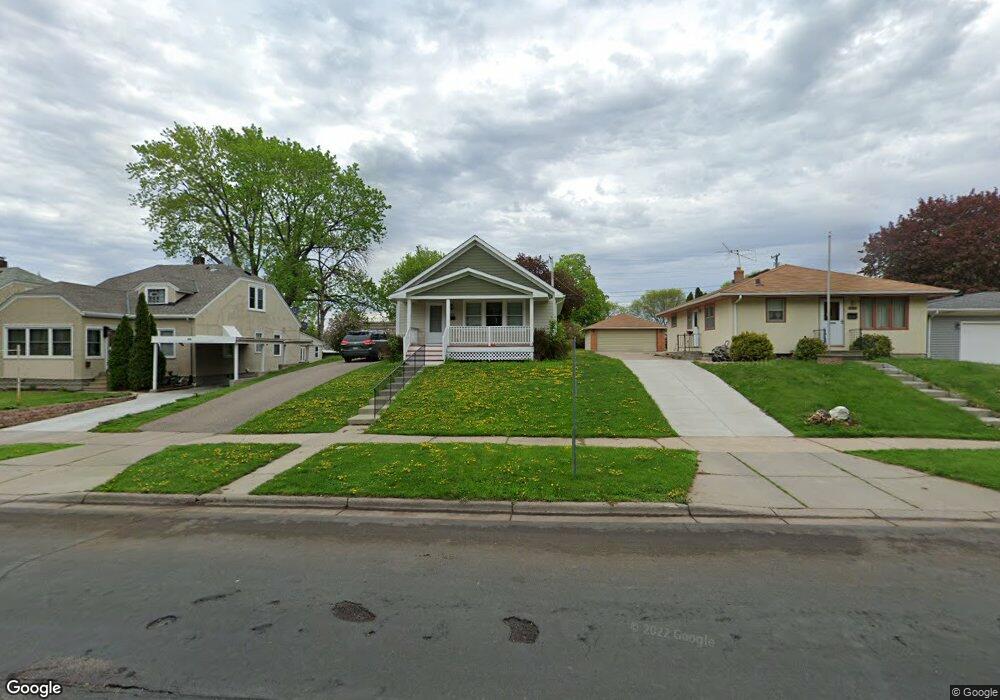
Bring a hammer and a paint brush, this proeprty needs repairs. This home offers stucco exterior, hardwood flooring, 3 bedrooms on one level, porch, patio, wood fence, and a great central location just a few minutes to downtown.
Last Agent to Sell the Property
Craig Patterson
J H Callahan & Associates Listed on: 11/11/2011
Last Buyer's Agent
Craig Patterson
J H Callahan & Associates Listed on: 11/11/2011
We collect this data history from publicly available records. To have your information removed, we recommend requesting removal directly through your county’s website.
Heather Mickelson
J H Callahan & Associates
(952) 243-2288
47 Total Sales
5 in West Saint Paul
$1K - $358K Price Range
Robert Gintner
True Real Estate
(833) 359-6250
59 Total Sales
1 in West Saint Paul
$290,000 Price
Shannon Zywiec
Edina Realty, Inc.
(651) 571-9882
27 Total Sales
1 in West Saint Paul
$345,000 Price
Brian Amundson
Keller Williams Preferred Rlty
(507) 650-6509
127 Total Sales
2 in West Saint Paul
$250K - $265K Price Range
Shawn Hartmann
RE/MAX Results
(651) 427-1552
206 Total Sales
1 in West Saint Paul
$272,000 Price
Nicole DeRyke
Keller Williams Classic Realty
(763) 415-7916
26 Total Sales
1 in West Saint Paul
$260,000 Price
We collect this data history from publicly available records. To have your information removed, we recommend requesting removal directly through your county’s website.
| Date | Buyer | Sale Price | Title Company |
|---|---|---|---|
| -- | Land Title Inc | ||
| $155,718 | Land Title Inc | ||
| -- | Dca Title | ||
| $52,469 | Dca Title | ||
| $152,000 | -- |
We collect this data history from publicly available records. To have your information removed, we recommend requesting removal directly through your county’s website.
| Date | Status | Borrower | Loan Amount |
|---|---|---|---|
| Open | $42,222 | ||
| Previous Owner | $134,775 | ||
| Previous Owner | $9,200 | ||
| Previous Owner | $165,600 |
We collect this data history from publicly available records. To have your information removed, we recommend requesting removal directly through your county’s website.
| Date | Event | Price | List to Sale | Price per Sq Ft |
|---|---|---|---|---|
| 01/27/2012 01/27/12 | Sold | $52,470 | -18.0% | $37 / Sq Ft |
| 11/20/2011 11/20/11 | Pending | -- | -- | -- |
| 11/11/2011 11/11/11 | For Sale | $64,000 | -- | $45 / Sq Ft |
C
Seller's Agent in 2012
Craig Patterson
J H Callahan & Associates
Source: REALTOR® Association of Southern Minnesota
MLS Number: 4088900
APN: 42-38000-21-080
Disclaimer: Certain information contained herein is derived from information provided by parties other than Homes.com. All information provided is deemed reliable, but is not guaranteed to be accurate and should be independently verified.
IDX information is provided exclusively for personal, non-commercial use, and may not be used for any purpose other than to identify prospective properties consumers may be interested in purchasing. Information is deemed reliable but not guaranteed.
Ask me questions while you tour the home.