RENTED SEP 2, 2025

8886 98th Ct Vero Beach, FL 32967

Estimated Value: $46,000 - $394,000

3 Beds
2 Baths
1,275 Sq Ft
$211/Sq Ft Est. Value

Highlights

  • No HOA
  • Breakfast Area or Nook
  • Walk-In Closet
  • Covered Patio or Porch
  • 2 Car Attached Garage
  • Views

About This Home

As of September 2025

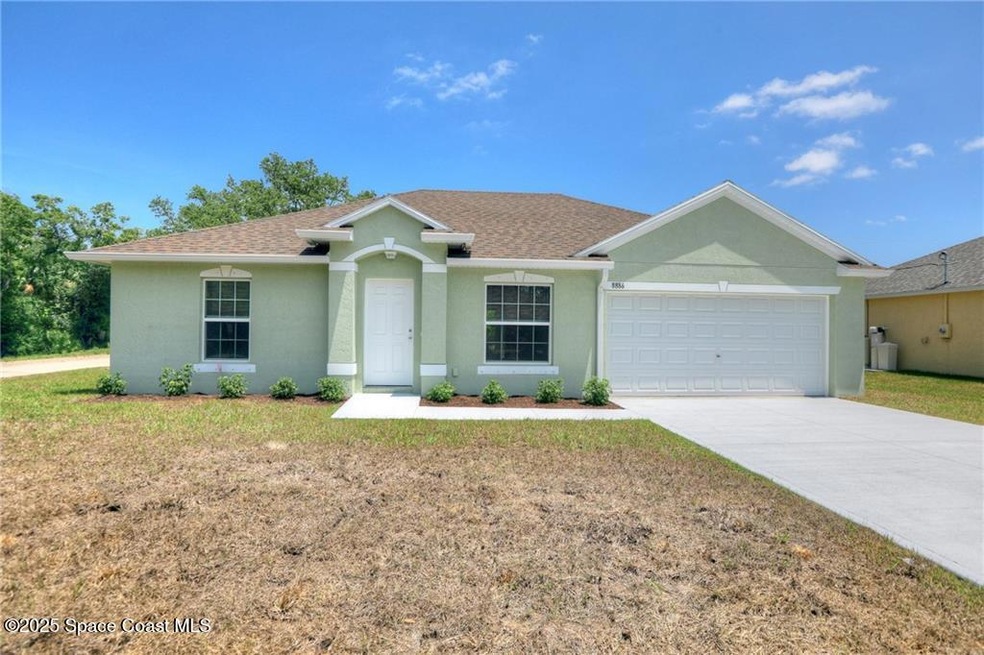
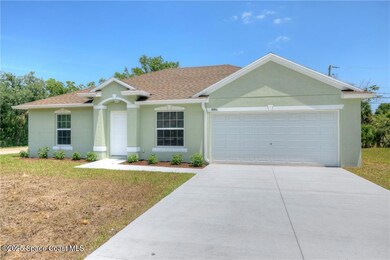
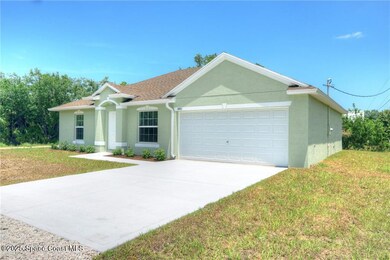
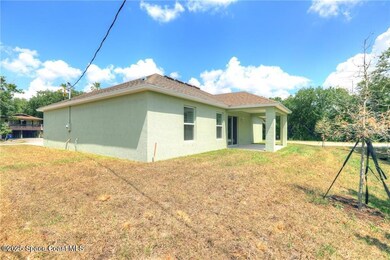
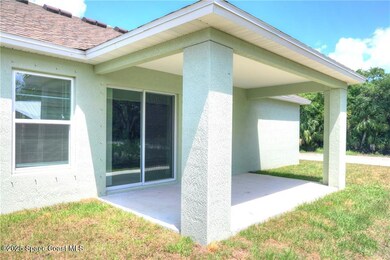
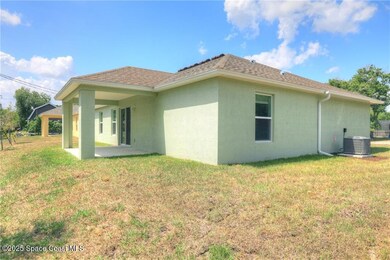
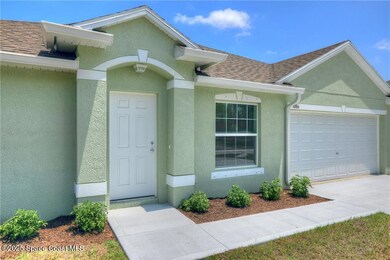
Brand new 3 bedroom, 2 bath home with county water access. This new home has all tile floors, split bedrooms, and an open floor plan. The master bedroom has a walk-in closet. Enjoy the backyard from your covered back porch. Rental application attached.

Last Agent to Rent the Property

John King

RE/MAX Crown Realty License #692286 Listed on: 05/10/2025

RE/MAX Crown Realty

Last Renter's Agent

Non-Member Non-Member Out Of Area

Non-MLS or Out of Area License #nonmls

Home Details

Home Type

  • Single Family

Year Built

  • Built in 2025

Lot Details

  • 8,712 Sq Ft Lot
  • West Facing Home

Parking

  • 2 Car Attached Garage

Interior Spaces

  • 1,275 Sq Ft Home
  • 1-Story Property
  • Living Room
  • Property Views

Kitchen

  • Breakfast Area or Nook
  • Electric Range
  • Microwave
  • Dishwasher

Bedrooms and Bathrooms

  • 3 Bedrooms
  • Split Bedroom Floorplan
  • Walk-In Closet
  • 2 Full Bathrooms
  • Bathtub and Shower Combination in Primary Bathroom

Laundry

  • Laundry in unit
  • Washer and Electric Dryer Hookup

Outdoor Features

  • Covered Patio or Porch

Utilities

  • Central Heating and Cooling System
  • Electric Water Heater
  • Septic Tank

Community Details

  • No Home Owners Association

Listing and Financial Details

  • Security Deposit $4,000
  • Property Available on 5/10/25
  • Tenant pays for cable TV, electricity, grounds care, telephone, trash collection, water
  • $50 Application Fee
  • Assessor Parcel Number 31382800001001000016.0

Home Details

Home Type

Single Family

Year Built

Built in 2025

Lot Details

8,712 Sq Ft Lot

Parking

2

Rental Info

  • Furnished: Unfurnished
  • Tenant Pays: Cable TV, Electricity, Grounds Care, Telephone, Trash Collection, Water, Other
  • Lease Term: 12 Months
  • Available Date: 2025-05-10

Listing Details

  • Property Type: Residential Lease
  • Year Built: 2025
  • Reso Property Sub Type: Single Family Residence
  • ResoLaundryFeatures: Electric Dryer Hookup, In Unit, Washer Hookup
  • Reso View: Other
  • Reso Association Amenities: None
  • ResoSpecialListingConditions: Smoking Prohibited
  • Subdivision Name: None
  • Carport Y N: No
  • Garage Yn: Yes
  • Unit Levels: One
  • Location Tax and Legal Parcel Number2: 31382800001001000016.0
  • General Property Information Living Area2: 1275.0
  • General Property Information Lot Size Acres: 0.2
  • General Property Information Waterfront YN: No
  • General Property Information Senior Community YN: No
  • General Property Information Direction Faces: West
  • Appliances Microwave: Yes
  • Appliances Refrigerators: Yes
  • Cooling Central Air: Yes
  • Cooling:Electric: Yes
  • Interior Features Primary Bathroom - Tub with Shower: Yes
  • Laundry Features Electric Dryer Hookup: Yes
  • Laundry Features Washer Hookup: Yes
  • Levels One: Yes
  • Pets Allowed Yes: Yes
  • Utilities Electricity Connected: Yes
  • Water Source Public: Yes
  • Pets Allowed Total Number Of Pets: 1
  • General Property Information Carport YN2: No
  • Pets Allowed Number Limit: Yes
  • Interior Features Breakfast Nook: Yes
  • Room Types Living Room: Yes
  • General Property Information Stories Total: 1
  • General Property Information Lot Size Dimensions: 79.0 ft x 110.0 ft
  • Pets Allowed Breed Restrictions: Yes
  • Deposits and Fees Application Fee: 50.0
  • Deposits and Fees Security Deposit: 4000.0
  • Deposits and Fees Pet FeeDeposit: 250.0
  • Special Listing Conditions Smoking Prohibited: Yes
  • Room Types Bedroom 2 Level: First
  • Room Types Bedroom 3 Level: First
  • Utilities Water Connected: Yes
  • Room Types Primary Bedroom Level: First
  • General Property Information Stories2: 1
  • Marketing Remarks:Marketing Remarks: Brand new 3 bedroom, 2 bath home with county water access. This new home has all tile floors, split bedrooms, and an open floor plan. The master bedroom has a walk-in closet. Enjoy the backyard from your covered back porch. Rental application attached.
  • General Property Information:Pool Private YN: No
  • General Property Information Water Body Access YN3: No
  • Special Features: 4098
  • Property Sub Type: Detached
  • Stories: 1

Interior Features

  • Interior Amenities: Breakfast Nook, Primary Bathroom - Tub with Shower, Split Bedrooms, Walk-In Closet(s)
  • Appliances: Dishwasher, Electric Range, Electric Water Heater, Microwave, Refrigerator
  • Full Bathrooms: 2
  • Total Bedrooms: 3
  • Stories: 1
  • Stories: 1
  • Appliances Dishwasher: Yes
  • Appliances:Electric Water Heater: Yes
  • Appliances:Electric Range: Yes
  • Interior Features:Split Bedrooms: Yes
  • Interior Features:Walk-In Closet(s): Yes
  • Laundry Features:In Unit: Yes

Exterior Features

  • Exterior Features: Other
  • Acres: 0.2
  • Pool Private: No
  • Waterfront: No
  • Direction Faces: West
  • Patio And Porch Features: Covered, Porch
  • Patio and Porch Features:Porch: Yes
  • Patio And Porch Features:Covered2: Yes

Garage/Parking

  • Attached Garage: Yes
  • Garage Spaces: 2.0
  • Parking Features: Attached, Garage
  • General Property Information:Garage YN: Yes
  • General Property Information:Garage Spaces: 2.0
  • Parking Features:Attached: Yes
  • Parking Features:Garage: Yes

Utilities

  • Cooling: Central Air, Electric
  • Utilities: Electricity Connected, Water Connected
  • Heating: Central, Electric
  • Cooling Y N: Yes
  • HeatingYN: Yes
  • Heating:Central: Yes
  • Heating:Electric3: Yes
  • Sewer Septic Tank: Yes

Condo/Co-op/Association

  • Senior Community: No
  • Association: No

Association/Amenities

  • General Property Information:Association YN: No

Lot Info

  • Lot Dimensions: 79.0 ft x 110.0 ft
  • Lot Size Sq Ft: 8712.0
  • ResoLotSizeUnits: Acres
  • Parcel #: 31382800001001000016.0
Create a Home Valuation Report for This Property
The Home Valuation Report is an in-depth analysis detailing your home's value as well as a comparison with similar homes in the area

Home Values in the Area

Source: Public Records

Average Home Value in this Area


Source: Public Records

Property History

We collect this data history from publicly available records. To have your information removed, we recommend requesting removal directly through your county’s website.

Date Event Price List to Sale Price per Sq Ft
09/02/2025 09/02/25 Rented $2,000 0.0% --
08/18/2025 08/18/25 Under Contract -- -- --
07/30/2025 07/30/25 Price Changed $2,000 -4.8% $2 / Sq Ft
06/26/2025 06/26/25 Price Changed $2,100 -2.3% $2 / Sq Ft
05/10/2025 05/10/25 For Rent $2,150 -- --
Source: Space Coast MLS (Space Coast Association of REALTORS®)

Tax History

We collect this data history from publicly available records. To have your information removed, we recommend requesting removal directly through your county’s website.

Year Tax Paid Tax Assessment Tax Assessment Total Assessment is a certain percentage of the fair market value that is determined by local assessors to be the total taxable value of land and additions on the property. Land Improvement
2025 $544 $29,508 $29,508 --
2024 $306 $24,849 $24,849 --
2023 $306 $13,906 $0 $0
2022 $272 $19,879 $19,879 $0
2021 $218 $11,493 $11,493 $0
Source: Public Records

Agents Affiliated with this Home

  • Section Image
See All Agents

Map

Source: Space Coast MLS (Space Coast Association of REALTORS®)

MLS Number: 1045845

Space Coast MLS (Space Coast Association of REALTORS®)

APN: 31-38-28-00001-0010-00016.0

Your Personal Tour Guide

Ask me questions while you tour the home.