
Oliva Escutia
Real People Realty
(815) 893-2710
59 Total Sales
1 in Pingree Grove
$275,000 Price


Estimated Value: $407,460
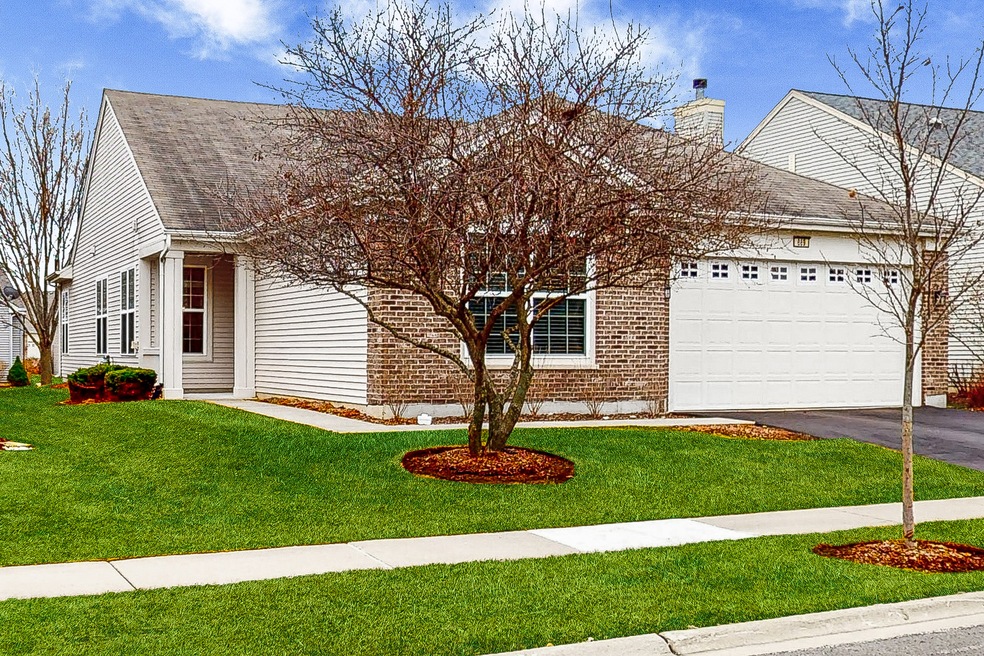
Carillon's 55+ Active Adult Community. Beautiful 2 Bed / 2 Bath plus den Greenbriar model with 9ft ceilings and 2 car garage. Stainless steal kitchen with granite countertops that is open to the eat in area and family room. Wonderful living room / dining room combo. Master suite has a large walk-in closet, a 2nd closet, and private bath with double bowl sinks and walk-in shower. The spacious 2nd bedroom has a large closet for extra storage and direct access to 2nd bath. The den is tucked away making it a perfect room to work, crafting or making a reading room. This property is located in Carillon at Cambridge Lakes with added security of a gated community, an exceptional active adult community with walking and biking trails, a fabulous clubhouse, indoor and outdoor pools, tennis, 3-hole Golf Course, pickleball courts, a fitness center, a lounge/billiards room, and so much more.
We collect this data history from publicly available records. To have your information removed, we recommend requesting removal directly through your county’s website.
Oliva Escutia
Real People Realty
(815) 893-2710
59 Total Sales
1 in Pingree Grove
$275,000 Price
Dave Goddard
Garry Real Estate
(585) 514-5663
105 Total Sales
1 in Pingree Grove
$473,990 Price
Roberto Morales-Corona
Coldwell Banker Realty
(224) 427-6956
65 Total Sales
1 in Pingree Grove
$409,990 Price
Nicholas Rhoads
HomeSmart Connect LLC
(815) 981-4286
59 Total Sales
1 in Pingree Grove
$275,000 Price
Ben Broughton
RE/MAX Connections II
(815) 923-3225
251 Total Sales
2 in Pingree Grove
$365K - $475K Price Range
Jose Hernandez
Keller Williams Experience
(224) 505-2360
41 Total Sales
1 in Pingree Grove
$430,000 Price
We collect this data history from publicly available records. To have your information removed, we recommend requesting removal directly through your county’s website.
| Date | Buyer | Sale Price | Title Company |
|---|---|---|---|
| $329,000 | None Listed On Document | ||
| $250,000 | First American Title |
We collect this data history from publicly available records. To have your information removed, we recommend requesting removal directly through your county’s website.
| Date | Status | Borrower | Loan Amount |
|---|---|---|---|
| Previous Owner | $208,000 | ||
| Previous Owner | $90,000 |
We collect this data history from publicly available records. To have your information removed, we recommend requesting removal directly through your county’s website.
| Date | Event | Price | List to Sale | Price per Sq Ft | Prior Sale |
|---|---|---|---|---|---|
| 05/01/2024 05/01/24 | Sold | $329,000 | -3.2% | $161 / Sq Ft | |
| 04/03/2024 04/03/24 | Pending | -- | -- | -- | |
| 03/20/2024 03/20/24 | For Sale | $340,000 | +36.0% | $166 / Sq Ft | |
| 10/17/2014 10/17/14 | Sold | $249,990 | 0.0% | $122 / Sq Ft | View Prior Sale |
| 08/13/2014 08/13/14 | Pending | -- | -- | -- | |
| 08/05/2014 08/05/14 | Price Changed | $249,990 | -2.0% | $122 / Sq Ft | |
| 03/04/2014 03/04/14 | For Sale | $254,990 | -- | $125 / Sq Ft |
We collect this data history from publicly available records. To have your information removed, we recommend requesting removal directly through your county’s website.
| Year | Tax Paid | Tax Assessment Tax Assessment Total Assessment is a certain percentage of the fair market value that is determined by local assessors to be the total taxable value of land and additions on the property. | Land | Improvement |
|---|---|---|---|---|
| 2025 | $6,119 | $114,120 | $33,372 | $80,748 |
| 2024 | $6,119 | $110,000 | $30,777 | $79,223 |
| 2023 | $7,723 | $126,654 | $27,832 | $98,822 |
| 2022 | $7,557 | $116,775 | $25,661 | $91,114 |
| 2021 | $7,331 | $109,834 | $24,136 | $85,698 |
| 2020 | $7,202 | $107,030 | $23,520 | $83,510 |
| 2019 | $7,030 | $102,726 | $22,574 | $80,152 |
| 2018 | $6,791 | $96,411 | $21,186 | $75,225 |
| 2017 | $6,598 | $91,811 | $20,175 | $71,636 |
| 2016 | $6,556 | $87,406 | $19,207 | $68,199 |
| 2015 | -- | $82,552 | $18,140 | $64,412 |
| 2014 | -- | $16,005 | $2,056 | $13,949 |
| 2013 | -- | $2,094 | $2,094 | $0 |
Seller's Agent in 2024
Meghan Jacobs
eXp Realty
(630) 903-8635
14 Total Sales
Buyer's Agent in 2024
Robert Nelson
Huntley Realty
(847) 254-2363
90 Total Sales
Seller's Agent in 2014
Christopher Naatz
Berkshire Hathaway HomeServices Starck Real Estate
(847) 812-2154
5 Total Sales
Buyer's Agent in 2014
Joseph Ambrose
Acorn Realty, Inc.
(630) 926-5644
12 Total Sales
Source: Midwest Real Estate Data (MRED)
MLS Number: 12008779
APN: 02-21-358-011
Disclaimer: Certain information contained herein is derived from information provided by parties other than Homes.com. All information provided is deemed reliable, but is not guaranteed to be accurate and should be independently verified.
All data is obtained from various sources and may not have been verified by broker or MLS GRID. Supplied Open House Information is subject to change without notice. All information should be independently reviewed and verified for accuracy. Properties may or may not be listed by the office/agent presenting the information. Some IDX listings have been excluded from this website.
Listings courtesy of Midwest Real Estate Data (MRED) as distributed by MLS GRID.
Based on information submitted to the MLS GRID
Ask me questions while you tour the home.