
Katrina de los Reyes
Berkshire Hathaway HomeServices Chicago
(630) 580-0919
281 Total Sales
2 in Glenview
$190K - $975K Price Range

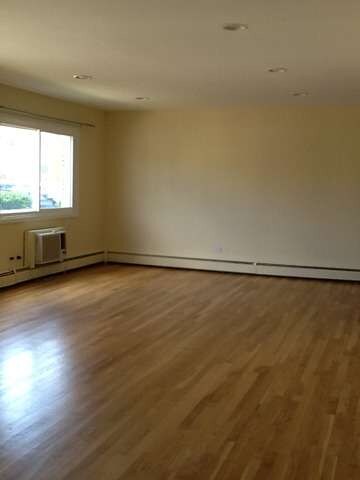
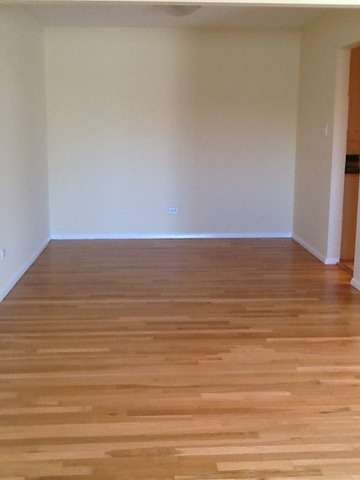
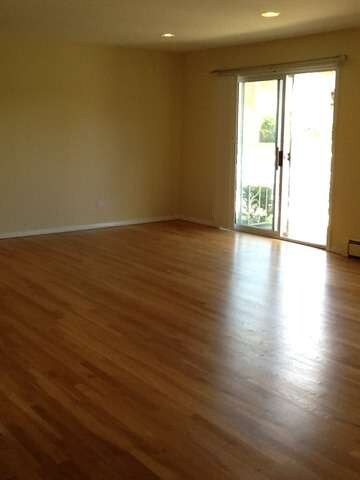


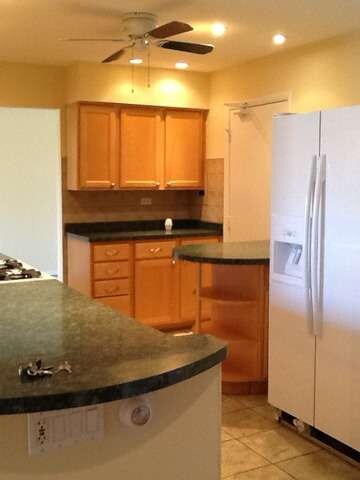
FIRST FLOOR CONDO WITH REMODELED KITCHEN AND BATHS. HUGE LIVING ROOM.TRACK CEILING LIGHTS THROUGH OUT .FRESHLY PAINTED.GLEAMING HARD WOOD FLOORS.2 BEDROOMS AND 1.1 BATHS ON FIRST FLOOR. REFRIGERATOR WITH ICE MAKER AND APPLIANCES INCLUDED.PARKING,WATER,GAS,TENNIS COURT AND POOL ALL INCLUDED IN THE ASSOCIATION FEES. CAN CLOSE QUICK .BROKER OWNED.
Last Agent to Sell the Property
Achieve Real Estate Group Inc License #471001425 Listed on: 07/03/2013
Last Buyer's Agent
Walid Taliya
Katrina de los Reyes
Berkshire Hathaway HomeServices Chicago
(630) 580-0919
281 Total Sales
2 in Glenview
$190K - $975K Price Range
Sunny Kim
iProperties
(224) 479-1410
93 Total Sales
11 in Glenview
$148K - $495K Price Range
Alan Berlow
Coldwell Banker Realty
(224) 298-7400
156 Total Sales
1 in Glenview
$425,000 Price
Elizabeth Goodchild
Realty of America
(224) 479-1826
467 Total Sales
5 in Glenview
$145K - $630K Price Range
Gayle Stellas
Baird & Warner
(630) 626-8270
73 Total Sales
12 in Glenview
$209K - $1.6M Price Range
Joanna Krzepkowska
HomeSmart Connect LLC
(630) 250-2995
152 Total Sales
1 in Glenview
$245,000 Price
Seller's Agent in 2013
Sabu Achettu
Achieve Real Estate Group Inc
(847) 687-5100
42 Total Sales
PM
Seller's Agent in 2013
Pamela Morris
Unlimited Property Management
WT
Buyer's Agent in 2013
Walid Taliya
Source: Midwest Real Estate Data (MRED)
MLS Number: MRD08385848
Disclaimer: Certain information contained herein is derived from information provided by parties other than Homes.com. All information provided is deemed reliable, but is not guaranteed to be accurate and should be independently verified.
All data is obtained from various sources and may not have been verified by broker or MLS GRID. Supplied Open House Information is subject to change without notice. All information should be independently reviewed and verified for accuracy. Properties may or may not be listed by the office/agent presenting the information. Some IDX listings have been excluded from this website.
Listings courtesy of Midwest Real Estate Data (MRED) as distributed by MLS GRID.
Based on information submitted to the MLS GRID
Ask me questions while you tour the home.