
Drita Shala
Howard Hanna Rand Realty
(914) 350-4589
68 Total Sales
1 in Peekskill
$385,000 Price
Estimated Value: $625,000 - $680,000
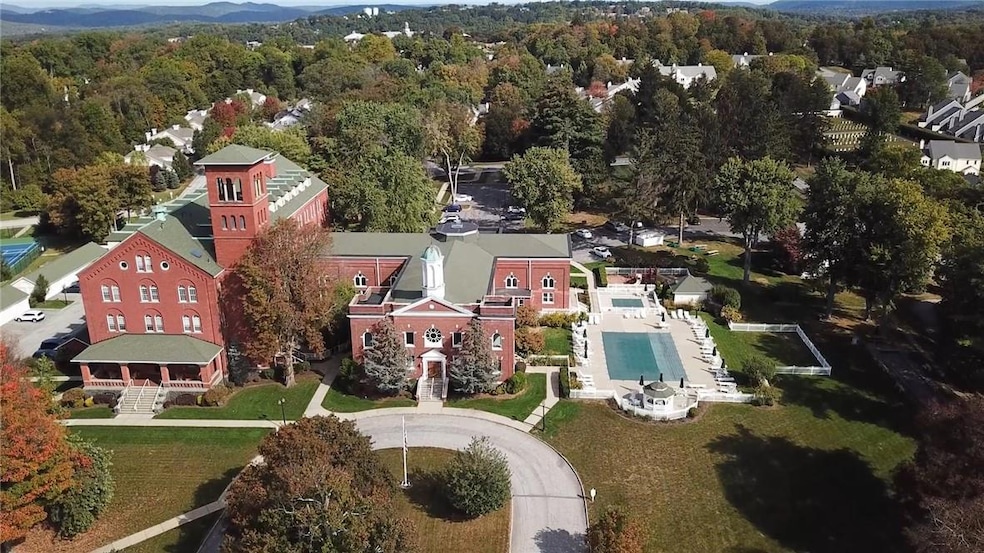
An envious location within the areas most sought after community located on a 100-acre resort-style property, bordering Cortlandt's Blue Mountain Reservation. This spacious Chapel Hill unit offers four floors of generously sized, sun filled rooms. The large formal living room with wood floors highlights a gas fireplace and sliders leading out to the easily accessible bluestone patio. A bright kitchen with maple cabinetry and stainless steel appliances is thoughtfully designed featuring an additional space that could serve as a cozy reading nook or a spot for TV viewing. On the 3rd level you will see a spacious primary ensuite bedroom with vaulted ceiling, generous closet space, bathroom with tub/shower with seamless glass doors and dual vanities. A secondary bedroom and bathroom complete this level. The top-floor loft offers an ideal space for a home office or guest room, enhanced with brand new skylights and extra storage. A finished basement with newer flooring, offers versatile possibilities, ideal for yoga or a dedicated hobby room. Conveniently, a laundry closet is located just off this area. This unit has a new HVAC system. The Lifestyle Center offers a full diverse activity calendar. Professional fitness equipment, indoor basketball court, large outdoor swimming pool, tennis courts, tot lot, bocce ball court and plenty of social events/activities are part of the wide array of recreational options available to residents. Chapel Hill enjoys the benefits of being close to trendy eateries, a vibrant arts community, and mass transit options to NYC. Comfortably close by are many Hudson Valley venues. HOA allows 1 dog and 1 cat per unit.
Last Agent to Sell the Property
Houlihan Lawrence Inc. Brokerage Phone: 914-962-4900 License #30LA0948356 Listed on: 11/15/2024
We collect this data history from publicly available records. To have your information removed, we recommend requesting removal directly through your county’s website.
Drita Shala
Howard Hanna Rand Realty
(914) 350-4589
68 Total Sales
1 in Peekskill
$385,000 Price
Jason Kerwar
William Raveis Real Estate
(914) 313-3871
72 Total Sales
2 in Peekskill
$434K - $599K Price Range
Jade Oliverio
Howard Hanna Rand Realty
(845) 245-6136
141 Total Sales
1 in Peekskill
$553,000 Price
Kathleen O'Driscoll
Houlihan Lawrence Inc.
(914) 758-1311
83 Total Sales
2 in Peekskill
$350K - $695K Price Range
Donna McKenna Edlund
Coldwell Banker Realty
(914) 313-8286
69 Total Sales
1 in Peekskill
$355,000 Price
Catherine Hotaling
Ellis Sotheby's Intl Realty
(845) 327-1694
72 Total Sales
1 in Peekskill
$458,000 Price
We collect this data history from publicly available records. To have your information removed, we recommend requesting removal directly through your county’s website.
| Date | Buyer | Sale Price | Title Company |
|---|---|---|---|
| $610,000 | Old Republic Title | ||
| Tontini Jaclyn G | $390,000 | Judicial Title Insurance | |
| Barrett Robert P | $407,742 | First American Title Ins Co |
We collect this data history from publicly available records. To have your information removed, we recommend requesting removal directly through your county’s website.
| Date | Status | Borrower | Loan Amount |
|---|---|---|---|
| Previous Owner | $312,000 | ||
| Previous Owner | Barrett Robert P | $7,132 | |
| Previous Owner | Barrett Robert P | $275,000 |
We collect this data history from publicly available records. To have your information removed, we recommend requesting removal directly through your county’s website.
| Date | Event | Price | List to Sale | Price per Sq Ft |
|---|---|---|---|---|
| 01/31/2025 01/31/25 | Sold | $610,000 | 0.0% | $271 / Sq Ft |
| 01/03/2025 01/03/25 | Pending | -- | -- | -- |
| 11/15/2024 11/15/24 | For Sale | $610,000 | -- | $271 / Sq Ft |
We collect this data history from publicly available records. To have your information removed, we recommend requesting removal directly through your county’s website.
| Year | Tax Paid | Tax Assessment Tax Assessment Total Assessment is a certain percentage of the fair market value that is determined by local assessors to be the total taxable value of land and additions on the property. | Land | Improvement |
|---|---|---|---|---|
| 2025 | $10,739 | $8,600 | $2,000 | $6,600 |
| 2024 | $10,699 | $8,600 | $2,000 | $6,600 |
| 2023 | $10,528 | $8,600 | $2,000 | $6,600 |
| 2022 | $10,319 | $8,600 | $2,000 | $6,600 |
| 2021 | $10,104 | $8,600 | $2,000 | $6,600 |
| 2020 | $9,909 | $8,600 | $2,000 | $6,600 |
| 2019 | $9,564 | $8,600 | $2,000 | $6,600 |
| 2018 | $1,728 | $8,600 | $2,000 | $6,600 |
| 2017 | $0 | $8,600 | $2,000 | $6,600 |
| 2016 | $6,490 | $8,600 | $2,000 | $6,600 |
| 2015 | -- | $8,600 | $2,000 | $6,600 |
| 2014 | $2,922 | $8,600 | $2,000 | $6,600 |
| 2013 | $2,922 | $8,600 | $2,000 | $6,600 |
Seller's Agent in 2025
Angela Lanni
Houlihan Lawrence Inc.
(914) 572-4354
22 Total Sales
Buyer's Agent in 2025
Anna Priskie
Compass Greater NY, LLC
(914) 906-4522
127 Total Sales
Source: OneKey® MLS
MLS Number: H6336112
APN: 1200-033-015-00001-000-0001-0-89
Disclaimer: Certain information contained herein is derived from information provided by parties other than Homes.com. All information provided is deemed reliable, but is not guaranteed to be accurate and should be independently verified.
The data relating to real estate for sale or lease on this web site comes in part from OneKey® MLS. Real estate listings held by brokerage firms other than Ten-X are marked with the OneKey® MLS logo or an abbreviated logo and detailed information about them includes the name of the listing broker.
Based on information submitted to the MLS GRID. All data is obtained from various sources and may not have been verified by broker or MLS GRID. Supplied Open House Information is subject to change without notice. All information should be independently reviewed and verified for accuracy. Properties may or may not be listed by the office/agent presenting the information. Some IDX listings have been excluded from this website. IDX information is provided exclusively for personal, non-commercial use, and may not be used for any purpose other than to identify prospective properties consumers may be interested in purchasing.
Information is deemed reliable but not guaranteed.
Copyright 2026 OneKey® MLS. All rights reserved.
Based on information submitted to the MLS GRID
Listings courtesy of OneKey® MLS as distributed by MLS GRID
Ask me questions while you tour the home.