
Jeffrey Schultheis
I Heart Real Estate
(567) 333-9823
92 Total Sales
1 in Oberlin
$90,000 Price
Estimated Value: $209,782
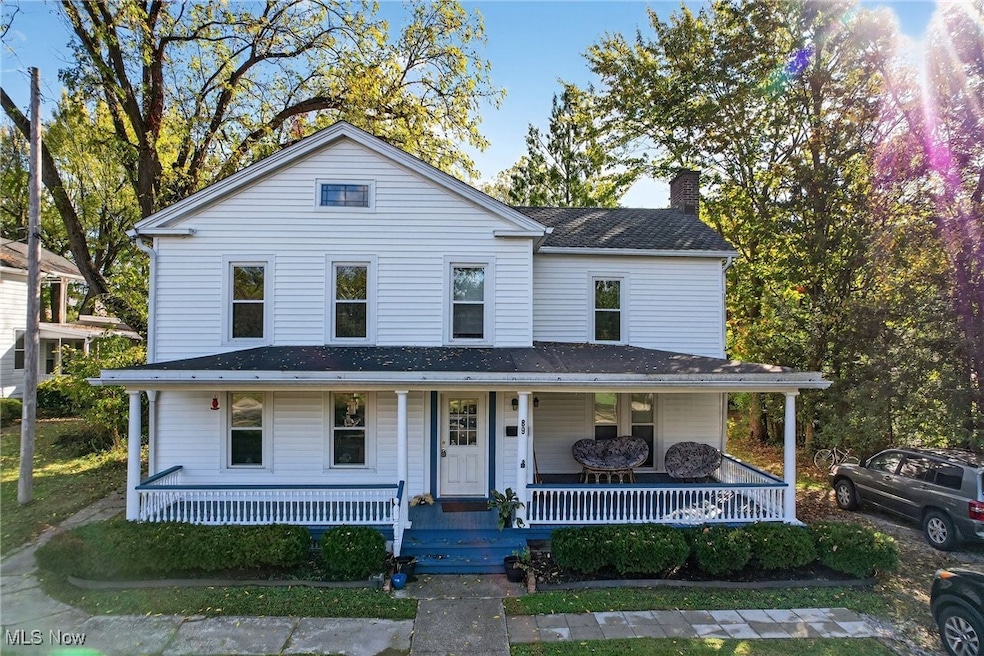
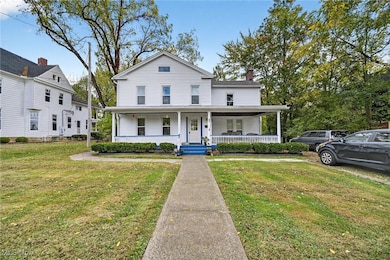
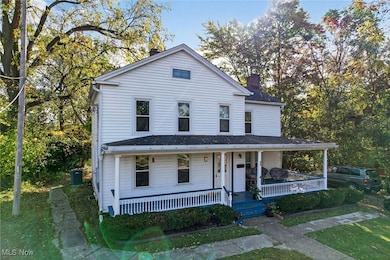
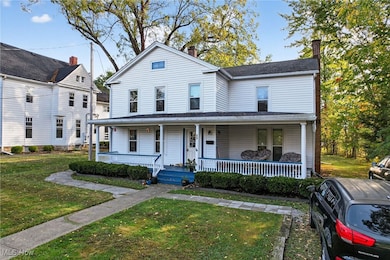
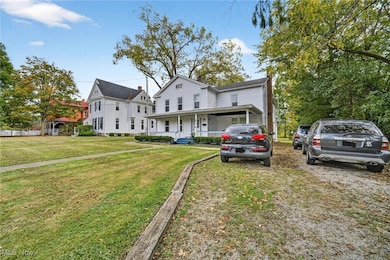
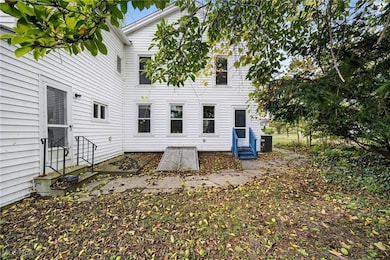
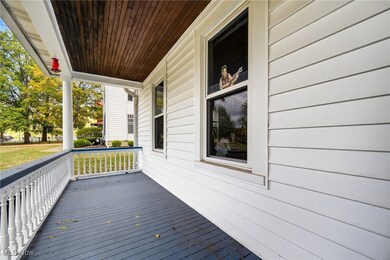
Spacious and well-maintained 6 bedroom, 2 bath home located just steps from Oberlin College. Featuring newer vinyl siding (2024), updated vinyl windows, and newer HVAC systems (2020 & 2021), this property blends character with modern efficiency. The large living, dining, and den areas flow seamlessly for entertaining, complemented by a newer oak kitchen with ample storage and updated flooring throughout. A first-floor bedroom with a fireplace, large utility room, and remodeled bathrooms on both floors add comfort and convenience. With an updated electrical system, central air, and excellent rental history, this home is ideal as a single-family residence or a strong addition to an investor’s portfolio.
Last Agent to Sell the Property
Coldwell Banker Schmidt Realty Brokerage Email: brian@brianmoranjr.com, 440-613-8607 License #2024005932 Listed on: 10/10/2025
We collect this data history from publicly available records. To have your information removed, we recommend requesting removal directly through your county’s website.
Jeffrey Schultheis
I Heart Real Estate
(567) 333-9823
92 Total Sales
1 in Oberlin
$90,000 Price
Ryan King
King Realty
(440) 581-1296
61 Total Sales
7 in Oberlin
$50K - $231K Price Range
Noureddine Chehade
EXP Realty, LLC.
(216) 284-3732
408 Total Sales
1 in Oberlin
$255,000 Price
Janet Beane
Russell Real Estate Services
(440) 336-8291
92 Total Sales
1 in Oberlin
$577,500 Price
Lou Barbee
RE/MAX Real Estate Group
(440) 496-7566
100 Total Sales
1 in Oberlin
$412,500 Price
Flavia Petrescu-Boboc
Keller Williams Living
(216) 859-1470
22 Total Sales
1 in Oberlin
$186,000 Price
We collect this data history from publicly available records. To have your information removed, we recommend requesting removal directly through your county’s website.
| Date | Buyer | Sale Price | Title Company |
|---|---|---|---|
| $255,000 | None Listed On Document | ||
| Oberlin Home Rentals Llc | -- | None Listed On Document | |
| Zemer Yasmin Bar | $122,500 | Old Republic Title |
We collect this data history from publicly available records. To have your information removed, we recommend requesting removal directly through your county’s website.
| Date | Status | Borrower | Loan Amount |
|---|---|---|---|
| Open | $216,750 | ||
| Closed | Zemer Yasmin Bar | $83,000 |
We collect this data history from publicly available records. To have your information removed, we recommend requesting removal directly through your county’s website.
| Date | Event | Price | List to Sale | Price per Sq Ft | Prior Sale |
|---|---|---|---|---|---|
| 06/08/2026 06/08/26 | Sold | $255,000 | 0.0% | $90 / Sq Ft | |
| 11/06/2025 11/06/25 | Pending | -- | -- | -- | |
| 10/10/2025 10/10/25 | For Sale | $254,900 | +108.1% | $90 / Sq Ft | |
| 06/06/2017 06/06/17 | Sold | $122,500 | -9.3% | $43 / Sq Ft | View Prior Sale |
| 03/21/2017 03/21/17 | Pending | -- | -- | -- | |
| 01/27/2017 01/27/17 | Price Changed | $135,000 | -6.9% | $48 / Sq Ft | |
| 12/01/2016 12/01/16 | For Sale | $145,000 | -- | $51 / Sq Ft |
We collect this data history from publicly available records. To have your information removed, we recommend requesting removal directly through your county’s website.
| Year | Tax Paid | Tax Assessment Tax Assessment Total Assessment is a certain percentage of the fair market value that is determined by local assessors to be the total taxable value of land and additions on the property. | Land | Improvement |
|---|---|---|---|---|
| 2024 | $3,749 | $63,837 | $16,146 | $47,691 |
| 2023 | $3,229 | $49,805 | $12,807 | $36,999 |
| 2022 | $3,154 | $49,805 | $12,807 | $36,999 |
| 2021 | $3,147 | $49,805 | $12,807 | $36,999 |
| 2020 | $3,174 | $49,810 | $12,810 | $37,000 |
| 2019 | $3,134 | $49,810 | $12,810 | $37,000 |
| 2018 | $2,736 | $49,810 | $12,810 | $37,000 |
| 2017 | $2,349 | $37,230 | $13,720 | $23,510 |
| 2016 | $0 | $0 | $0 | $0 |
Seller's Agent in 2026
Brian Moran
Coldwell Banker Schmidt Realty
(440) 588-3554
61 Total Sales
Buyer's Agent in 2026
Kenneth Gremling
Plum Tree Realty, LLC
(440) 654-3231
36 Total Sales
DC
Seller's Agent in 2017
Debra Cochrane
Deleted Agent
JC
Seller Co-Listing Agent in 2017
Jack Cochrane
Deleted Agent
Buyer Co-Listing Agent in 2017
Anne Zacharias
Howard Hanna
(440) 315-9597
137 Total Sales
Source: MLS Now
MLS Number: 5162934
APN: 09-00-085-112-099
Disclaimer: Certain information contained herein is derived from information provided by parties other than Homes.com. All information provided is deemed reliable, but is not guaranteed to be accurate and should be independently verified.
IDX information is provided exclusively for personal, non-commercial use, and may not be used for any purpose other than to identify prospective properties consumers may be interested in purchasing. Information is deemed reliable but not guaranteed.
Ask me questions while you tour the home.