
MOLLY EDWARDS
HOMESMART REALTY GROUP
(503) 832-4013
148 Total Sales
5 in Monmouth
$419K - $660K Price Range
Estimated Value: $514,000 - $547,000
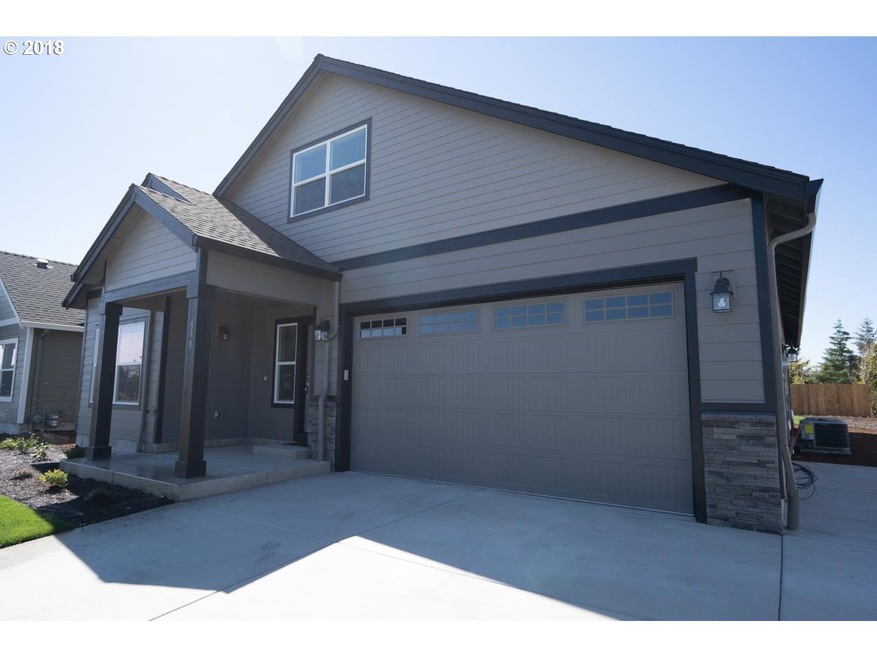
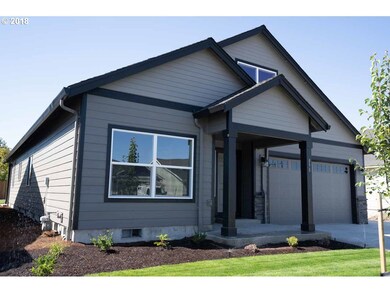
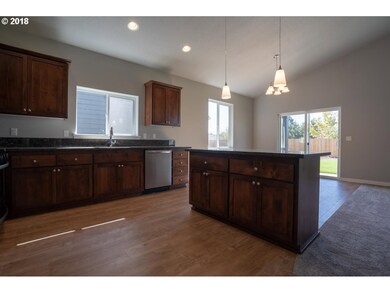
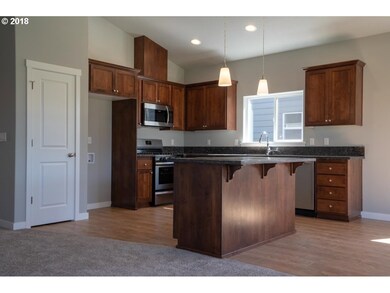
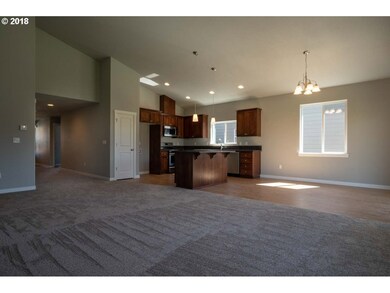
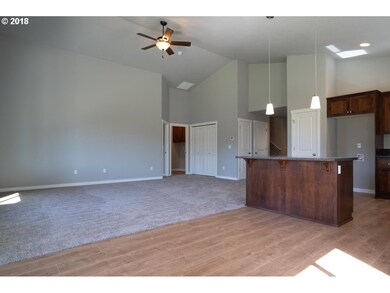
New construction in Quail Crossing by Celtic Homes! This home as highly sought after RV pad parking on the north side of the home!!! Spacious open floor plan, all living on the main level w/ bonus room & storage closet on 2nd floor. Kitchen and bathrooms have custom cabinets w/ full extension drawers, quite close doors & drawers. SS appliances, granite or quartz counters in kitchen & bathrooms & luxury laminate flooring. Gas forced air,
Last Agent to Sell the Property
Lisa Trimble-Scheirman
HomeSmart Realty Group License #200503017 Listed on: 10/01/2018
We collect this data history from publicly available records. To have your information removed, we recommend requesting removal directly through your county’s website.
MOLLY EDWARDS
HOMESMART REALTY GROUP
(503) 832-4013
148 Total Sales
5 in Monmouth
$419K - $660K Price Range
Timothy English
KELLER WILLIAMS CAPITAL CITY - DALLAS
(360) 803-4794
94 Total Sales
5 in Monmouth
$342K - $395K Price Range
Lorenzo Flores
REALTY OF AMERICA, LLC
(971) 318-6351
203 Total Sales
3 in Monmouth
$85K - $435K Price Range
Dieter Wehner
iHOMES
(971) 272-8542
69 Total Sales
8 in Monmouth
$250K - $525K Price Range
Karen Peters
SUNDANCE REALTY LLC
(888) 373-0661
169 Total Sales
3 in Monmouth
$455K - $549K Price Range
ERIN BURNS
Coldwell Banker Select
(918) 332-9928
97 Total Sales
1 in Monmouth
$425,000 Price
We collect this data history from publicly available records. To have your information removed, we recommend requesting removal directly through your county’s website.
| Date | Buyer | Sale Price | Title Company |
|---|---|---|---|
| $349,900 | First American Title |
We collect this data history from publicly available records. To have your information removed, we recommend requesting removal directly through your county’s website.
| Date | Status | Borrower | Loan Amount |
|---|---|---|---|
| Open | $133,000 |
We collect this data history from publicly available records. To have your information removed, we recommend requesting removal directly through your county’s website.
| Date | Event | Price | List to Sale | Price per Sq Ft | Prior Sale |
|---|---|---|---|---|---|
| 03/28/2019 03/28/19 | Sold | $350,000 | 0.0% | $156 / Sq Ft | |
| 03/28/2019 03/28/19 | Sold | $350,000 | 0.0% | $156 / Sq Ft | View Prior Sale |
| 01/31/2019 01/31/19 | Pending | -- | -- | -- | |
| 10/01/2018 10/01/18 | For Sale | $349,900 | 0.0% | $156 / Sq Ft | |
| 09/10/2018 09/10/18 | For Sale | $349,900 | -- | $156 / Sq Ft |
We collect this data history from publicly available records. To have your information removed, we recommend requesting removal directly through your county’s website.
| Year | Tax Paid | Tax Assessment Tax Assessment Total Assessment is a certain percentage of the fair market value that is determined by local assessors to be the total taxable value of land and additions on the property. | Land | Improvement |
|---|---|---|---|---|
| 2026 | $5,589 | $318,410 | $70,300 | $248,110 |
| 2025 | $5,385 | $309,140 | $68,260 | $240,880 |
| 2024 | $5,385 | $300,140 | $66,270 | $233,870 |
| 2023 | $5,525 | $291,400 | $64,340 | $227,060 |
| 2022 | $5,070 | $282,920 | $62,460 | $220,460 |
| 2021 | $5,014 | $274,680 | $60,640 | $214,040 |
| 2020 | $4,883 | $266,680 | $58,880 | $207,800 |
| 2019 | $4,756 | $258,920 | $57,170 | $201,750 |
| 2018 | $179 | $9,754 | $9,754 | $0 |
LT
Seller's Agent in 2019
Lisa Trimble-Scheirman
HomeSmart Realty Group
Seller's Agent in 2019
Lisa Ann Scheirman
HOMESMART REALTY GROUP - MONMOUTH
(503) 949-2411
102 Total Sales
Buyer's Agent in 2019
Hattie Krebsbach
John L. Scott Market Center
(503) 844-9800
43 Total Sales
Source: Regional Multiple Listing Service (RMLS)
MLS Number: 18216418
APN: 578189
Disclaimer: Certain information contained herein is derived from information provided by parties other than Homes.com. All information provided is deemed reliable, but is not guaranteed to be accurate and should be independently verified.
The content relating to real estate for sale on this web site comes in part from the IDX program of the RMLS™ of Portland, Oregon. Real estate listings held by brokerage firms other than Ten-X are marked with the RMLS™ logo, and detailed information about these properties includes the names of the listing brokers. Listing content is copyright © 2026 RMLS™, Portland, Oregon. Some properties which appear for sale on this web site may subsequently have sold or may no longer be available. All information provided is deemed reliable but is not guaranteed and should be independently verified.
Ask me questions while you tour the home.