
Jack Cooper
Jack Cooper Realty
(667) 771-3595
63 Total Sales
1 in Perry Hall
$325,000 Price
Estimated Value: $427,209
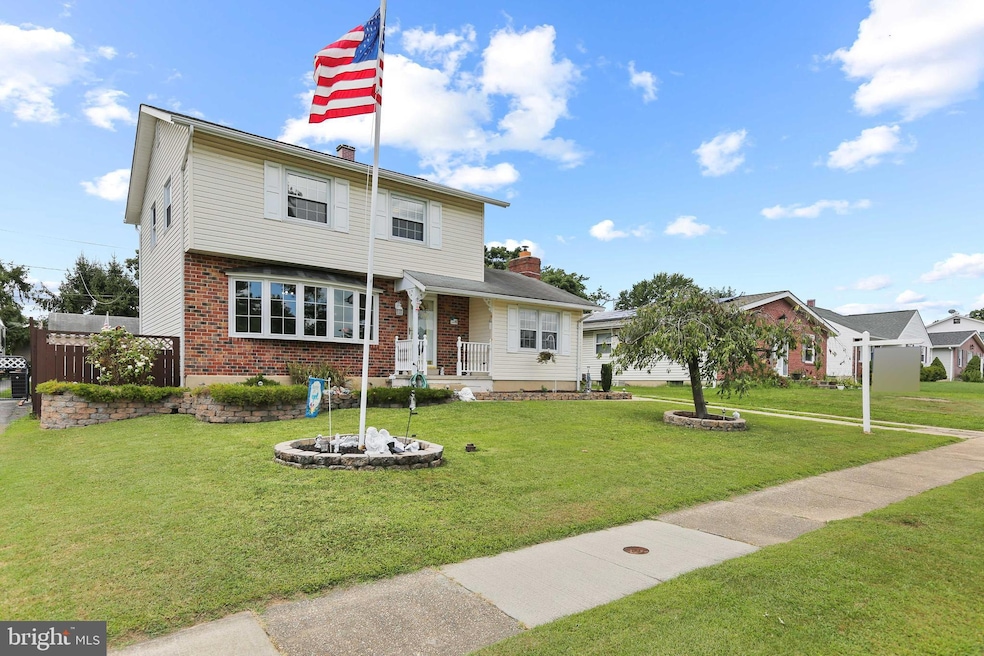
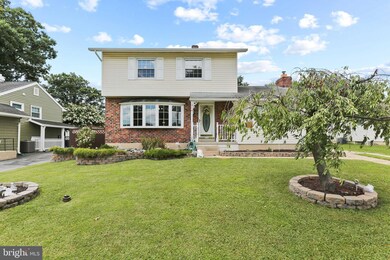
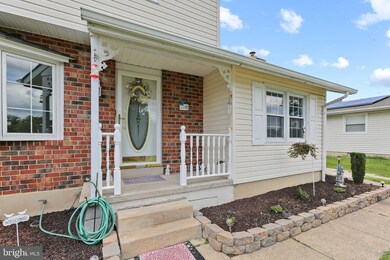
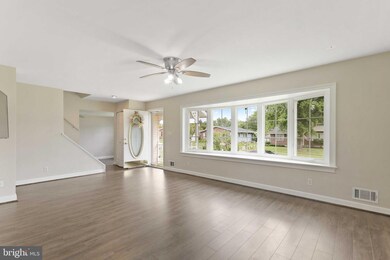
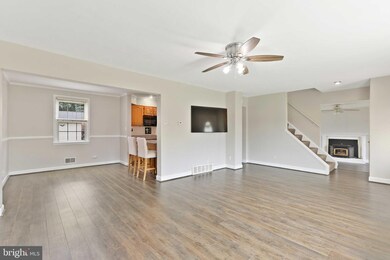
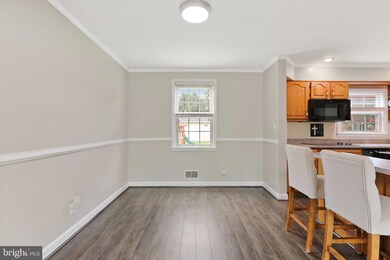
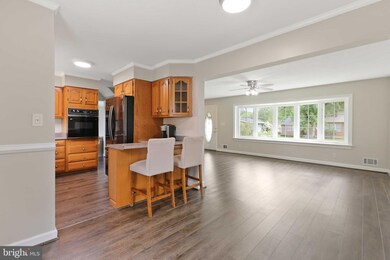
Beautiful 3bed 2.5bath colonial freshly painted in the heart of Nottingham! This home boasts 3 fully finished levels of living space . The main living level hosts an open concept floor plan with tons of natural light. Main level also has 2 living rooms off entry, new flooring and half bath. 3 spacious bedrooms upstairs with access to the full bathroom from master bedroom and hallway. Fully finished basement for additional living space or 4th bedroom. Easy access to washer/dryer area located at bottom of the steps. Full bath and basement walk-up to back yard round out this amazing 3rd floor. The huge flat backyard is a dream with privacy fence, oversized deck, and 1 car garage with electric installed. Home is conveniently located, close to I95, 695, 43, shopping, dining and more. Don't miss this beautiful home!
Last Agent to Sell the Property
(410) 272-4800 rob.elliot@c21nm.com CENTURY 21 New Millennium License #RS0039945 Listed on: 08/03/2022
We collect this data history from publicly available records. To have your information removed, we recommend requesting removal directly through your county’s website.
Jack Cooper
Jack Cooper Realty
(667) 771-3595
63 Total Sales
1 in Perry Hall
$325,000 Price
Randy Pomfrey
Cummings & Co. Realtors
(443) 594-8210
201 Total Sales
5 in Perry Hall
$170K - $428K Price Range
Mrs. Terri E Hill
Builder Solutions Realty
(443) 775-2971
865 Total Sales
6 in Perry Hall
$644K - $743K Price Range
Justin Akchurin
Coldwell Banker Realty
(240) 502-3021
66 Total Sales
3 in Perry Hall
$222K - $530K Price Range
Monica Shano
Long & Foster Real Estate, Inc.
(667) 213-2397
60 Total Sales
1 in Perry Hall
$450,000 Price
Tanya Lewis
Cummings & Co. Realtors
(667) 303-2196
129 Total Sales
2 in Perry Hall
$360K - $475K Price Range
We collect this data history from publicly available records. To have your information removed, we recommend requesting removal directly through your county’s website.
| Date | Buyer | Sale Price | Title Company |
|---|---|---|---|
| $382,000 | Definitive Title | ||
| Long Timothy A | $136,000 | -- | |
| Manna Philip P | $77,000 | -- |
We collect this data history from publicly available records. To have your information removed, we recommend requesting removal directly through your county’s website.
| Date | Status | Borrower | Loan Amount |
|---|---|---|---|
| Previous Owner | $347,000 | ||
| Previous Owner | Long Laurie D | $178,000 | |
| Previous Owner | Long Timothy A | $233,750 | |
| Previous Owner | Long Timothy A | $13,000 | |
| Previous Owner | Long Timothy A | $242,514 | |
| Previous Owner | Long Timothy A | $50,000 | |
| Previous Owner | Long Timothy A | $34,000 |
We collect this data history from publicly available records. To have your information removed, we recommend requesting removal directly through your county’s website.
| Date | Event | Price | List to Sale | Price per Sq Ft |
|---|---|---|---|---|
| 09/19/2022 09/19/22 | Sold | $382,000 | +0.6% | $215 / Sq Ft |
| 08/08/2022 08/08/22 | Pending | -- | -- | -- |
| 08/03/2022 08/03/22 | For Sale | $379,900 | -0.5% | $214 / Sq Ft |
| 08/03/2022 08/03/22 | Off Market | $382,000 | -- | -- |
We collect this data history from publicly available records. To have your information removed, we recommend requesting removal directly through your county’s website.
| Year | Tax Paid | Tax Assessment Tax Assessment Total Assessment is a certain percentage of the fair market value that is determined by local assessors to be the total taxable value of land and additions on the property. | Land | Improvement |
|---|---|---|---|---|
| 2025 | $4,230 | $332,733 | ||
| 2024 | $4,230 | $288,267 | ||
| 2023 | $1,897 | $243,800 | $89,900 | $153,900 |
| 2022 | $3,918 | $240,967 | $0 | $0 |
| 2021 | $3,937 | $238,133 | $0 | $0 |
| 2020 | $3,937 | $235,300 | $89,900 | $145,400 |
| 2019 | $3,828 | $235,300 | $89,900 | $145,400 |
| 2018 | $3,728 | $235,300 | $89,900 | $145,400 |
| 2017 | $3,631 | $238,500 | $0 | $0 |
| 2016 | $3,135 | $229,433 | $0 | $0 |
| 2015 | $3,135 | $220,367 | $0 | $0 |
| 2014 | $3,135 | $211,300 | $0 | $0 |
Seller's Agent in 2022
Sean Ussery
CENTURY 21 New Millennium
(301) 943-0708
67 Total Sales
Buyer's Agent in 2022
Chris Drewer
EXP Realty, LLC
(410) 292-3218
178 Total Sales
Source: Bright MLS
MLS Number: MDBC2045468
APN: 11-1102004460
Disclaimer: Certain information contained herein is derived from information provided by parties other than Homes.com. All information provided is deemed reliable, but is not guaranteed to be accurate and should be independently verified.
The data relating to real estate for sale on this website appears in part through the BRIGHT Internet Data Exchange program, a voluntary cooperative exchange of property listing data between licensed real estate brokerage firms, and is provided by BRIGHT through a licensing agreement.
Listing information is from various brokers who participate in the Bright MLS IDX program and not all listings may be visible on the site.
The property information being provided on or through the website is for the personal, non-commercial use of consumers and such information may not be used for any purpose other than to identify prospective properties consumers may be interested in purchasing.
Some properties which appear for sale on the website may no longer be available because they are for instance, under contract, sold or are no longer being offered for sale.
Property information displayed is deemed reliable but is not guaranteed.
Copyright 2026 Bright MLS, Inc.
Ask me questions while you tour the home.