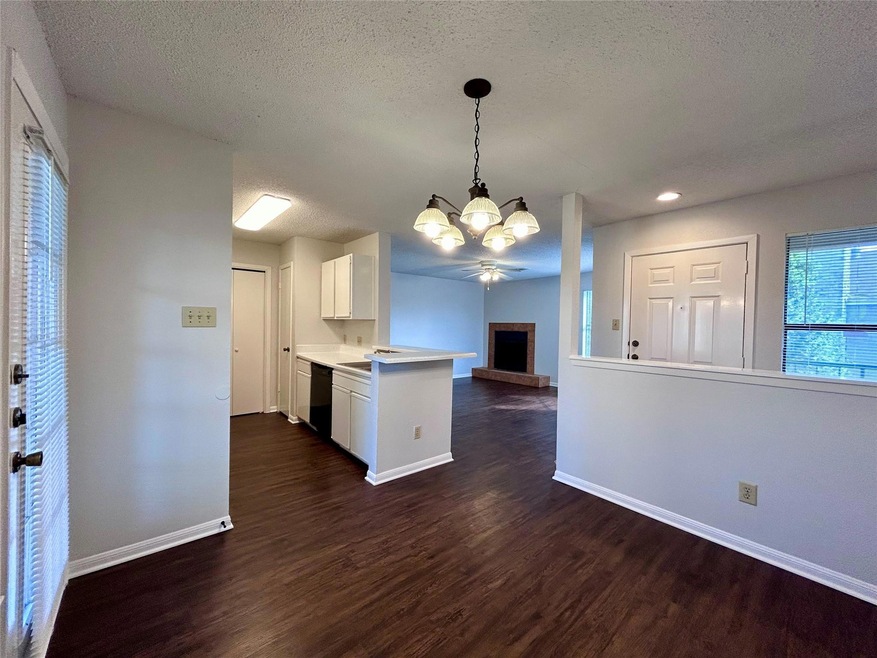
NOT LISTED FOR SALE
2 Beds
2 Baths
999 Sq Ft
1985 Built

Highlights

  • Open Floorplan
  • Main Floor Primary Bedroom
  • Balcony
  • Live Oak Elementary School Rated A-
  • No HOA
  • Walk-In Closet

About This Home

As of December 2024

1/2 off first months rent with a 13 month lease. Nice townhome in Northwest Austin. Washer/Dryer connections, balcony with storage closet. and one car garage. All properties within Neighborhood Realty and Property Management’s portfolio are required to participate in a mandatory Resident Benefit Package. The cost of this program is $43 per month

Last Agent to Rent the Property

Robbie Sparks

Neighborhood Realty&Prop Mgmt Brokerage Phone: (512) 335-8686 License #0619904 Listed on: 07/12/2024

Last Renter's Agent

Deanna Garza

Compass RE Texas, LLC License #0570018

Compass RE Texas, LLC

Property Details

Home Type

  • Multi-Family

Year Built

  • Built in 1985

Parking

  • 1 Car Garage

Home Design

  • Quadruplex

Interior Spaces

  • 999 Sq Ft Home
  • 2-Story Property
  • Open Floorplan
  • Ceiling Fan
  • Family Room with Fireplace

Kitchen

  • Breakfast Bar
  • Free-Standing Electric Range
  • Dishwasher

Flooring

  • Carpet
  • Tile
  • Vinyl

Bedrooms and Bathrooms

  • 2 Main Level Bedrooms
  • Primary Bedroom on Main
  • Walk-In Closet
  • 2 Full Bathrooms

Laundry

  • Laundry closet
  • Washer and Electric Dryer Hookup

Home Security

  • Carbon Monoxide Detectors
  • Fire and Smoke Detector

Schools

  • Live Oak Elementary School
  • Deerpark Middle School
  • Mcneil High School

Additional Features

  • Balcony
  • Southwest Facing Home
  • Central Heating and Cooling System

Listing and Financial Details

  • Security Deposit $1,195
  • Tenant pays for all utilities
  • 12 Month Lease Term
  • $75 Application Fee
  • Assessor Parcel Number 16558100000037

Community Details

Overview

  • No Home Owners Association
  • 4 Units
  • Turtle Rock Estates Subdivision
  • Property managed by Neighborhood Realty

Pet Policy

  • Limit on the number of pets
  • Pet Size Limit
  • Pet Deposit $300
  • Dogs and Cats Allowed
  • Breed Restrictions
  • Medium pets allowed

Property Details

Home Type

Multi-Family

Year Built

Built in 1985

Parking

1

Rental Info

  • Furnished: Unfurnished
  • Owner Pays: None
  • Tenant Pays: All Utilities
  • Pets Allowed: Cats OK, Dogs OK, Small (< 20 lbs), Medium (< 35 lbs), Number Limit, Size Limit, Breed Restrictions
  • Available Date: 2024-07-11
  • App Deposit Payable To: NRPM Online
  • App Fee Payable To: NRPM Online
  • Application Fee: 75
  • Application Policy: Best Qualified Application
  • Application Required: See Online App
  • First Month Rent Payable To: Broker
  • Max Numof Pets: 2
  • Monthly Pet Rent: 15
  • Pet Deposit: 300
  • Max Lease Months: 12
  • Online App Instructions: https://neighborhoodrealty.appfolio.com/listings/detail/5e3c3476-421b-4c55-8587-a0b6698e27fb
  • Online App Instructions Public: https://neighborhoodrealty.appfolio.com/listings/detail/5e3c3476-421b-4c55-8587-a0b6698e27fb
  • App Delivery To: https://neighborhoodrealty.appfolio.com/listings/detail/5e3c3476-421b-4c55-8587-a0b6698e27fb

Listing Details

  • Property Type: Residential Lease
  • Property Sub Type: Quadruplex
  • Year Built: 1985
  • Direction Faces: Southwest
  • Directions: POND SPRINGS RD., RIGHT ON SCHICK.
  • Disclosures: None
  • Fencing: None
  • Fireplaces: 1
  • Garage Spaces: 1
  • Green Energy Efficient: None
  • Green Sustainability: None
  • Lease Term: 12 Months
  • Levels: Two
  • Living Area: 999
  • Attribution Contact: (512) 335-8686
  • Attribution Contact: (512) 335-8686
  • FEMA Flood Plain: No
  • Current Price By Living Ar: 1.20
  • Current Price By Original : 0.87
  • List Price By Living Area: 1.20
  • List Price By Original Lis: 0.87
  • Smoking Inside YN: 0
  • Special Features: None

Interior Features

  • Interior Amenities: Breakfast Bar, Ceiling Fan(s), Electric Dryer Hookup, Open Floorplan, Primary Bedroom on Main, Washer Hookup
  • Flooring: Carpet, Tile, Vinyl
  • Fireplace Features: Family Room
  • Accessibility Features: None
  • Appliances: Dishwasher, Free-Standing Electric Range
  • Main Level Bedrooms: 2
  • Security Features: Carbon Monoxide Detector(s), Smoke Detector(s)
  • ResoLivingAreaSource: PublicRecords
  • Laundry Location: Laundry Closet
  • Appliances Maintained: Dishwasher,Disposal,Microwave Oven,Range/Oven/Stove,Refrigerator,Water Heater

Beds/Baths

  • Full Bathrooms: 2
  • Bedrooms: 2

Exterior Features

  • Exterior Features: Balcony
  • Pool Features: None
  • Private Pool: No
  • Waterfront: No

Garage/Parking

  • Total Covered Spaces: 1
  • Parking Features: Garage
  • Total Parking Spaces: 1

Utilities

  • Sewer: Public Sewer
  • Utilities: Electricity Available, Water Available
  • Heating: Central, Electric
  • Water Source: Public
  • Cooling: Central Air
  • Meter Description: Electric Separate,Water Common

Association/Amenities

  • Association: No
  • Community Features: None

Condo/Co-op/Association

  • Managed By: Property Manager
  • Management Company: Neighborhood Realty

Schools

  • Elementary School: Live Oak
  • High School: McNeil
  • Middle/Junior School: Deerpark
  • Junior High Dist: Round Rock ISD

Lot Info

  • Lot Features: None
  • Parcel Number: 16558100000037
  • Subdivision Name: TURTLE ROCK ESTATES

Building Info

  • New Construction: No

Multi Family

  • Number Of Units Total: 4
  • Management Co Phone: 512 335 8686

Tax Info

  • Tax Filled Sqft Total: 4254
Create a Home Valuation Report for This Property
The Home Valuation Report is an in-depth analysis detailing your home's value as well as a comparison with similar homes in the area

Home Values in the Area

Source: Public Records

Average Home Value in this Area


Source: Public Records

Property History

We collect this data history from publicly available records. To have your information removed, we recommend requesting removal directly through your county’s website.

Date Event Price List to Sale Price per Sq Ft
12/26/2024 12/26/24 Rented $1,195 0.0% --
12/16/2024 12/16/24 Under Contract -- -- --
11/20/2024 11/20/24 Price Changed $1,195 -7.7% $1 / Sq Ft
08/26/2024 08/26/24 Price Changed $1,295 -5.8% $1 / Sq Ft
07/12/2024 07/12/24 For Rent $1,375 -- --
Source: Unlock MLS (Austin Board of REALTORS®)

Tax History

We collect this data history from publicly available records. To have your information removed, we recommend requesting removal directly through your county’s website.

Year Tax Paid Tax Assessment Tax Assessment Total Assessment is a certain percentage of the fair market value that is determined by local assessors to be the total taxable value of land and additions on the property. Land Improvement
2025 $13,593 $701,737 $96,300 $605,437
2024 $13,593 $719,570 $106,000 $613,570
2023 $13,368 $719,570 $120,000 $599,570
2022 $17,152 $850,332 $97,000 $753,332
2021 $14,282 $610,548 $77,000 $533,548
2020 $12,011 $531,124 $72,306 $458,818
2019 $11,802 $506,747 $67,500 $439,247
2018 $11,159 $479,161 $63,237 $415,924
2017 $10,484 $441,874 $59,100 $382,774
2016 $10,402 $420,787 $59,100 $361,687
2015 $8,298 $349,691 $48,100 $301,591
2014 $8,298 $342,996 $0 $0
Source: Public Records

Agents Affiliated with this Home

  • Section Image
  • Section Image
See All Agents

Map

Source: Unlock MLS (Austin Board of REALTORS®)

MLS Number: 9235883

Unlock MLS (Austin Board of REALTORS®)

APN: R075055

Your Personal Tour Guide

Ask me questions while you tour the home.