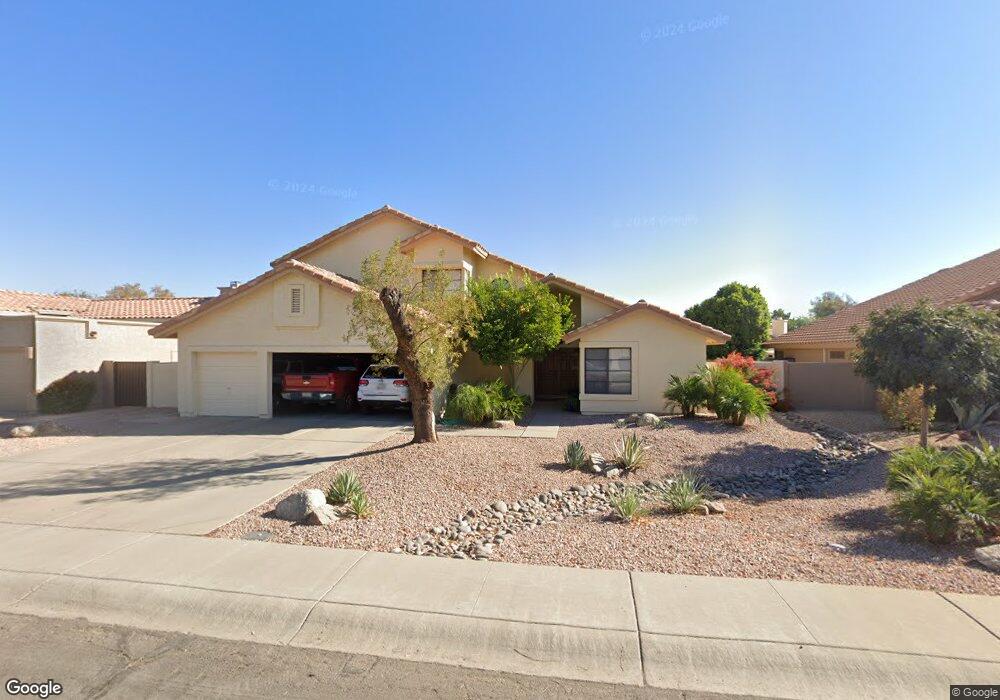
$680,000
OPEN SAT 10AM - 1PM

Estimated payment $3,974/month

4 Beds
3 Baths
2,318 Sq Ft
$293 Price per Sq Ft

Highlights

  • Vaulted Ceiling
  • Granite Countertops
  • Breakfast Area or Nook
  • Kyrene de la Mariposa Elementary School Rated A-
  • Covered Patio or Porch
  • Formal Dining Room

About This Home

MOVE-IN READY 4 bed 3 ba home in DESIRABLE Warner Ranch! Bright natural light & airy vaulted ceilings welcome you into the formal living/ dining room. Kitchen offers ample cabinet space, granite counters, island w/ breakfast bar & breakfast nook w/ charming bay window. Adjacent family room w/ cozy stacked stone fireplace. RARE downstairs bedroom w/ full bath, ideal for guests or a home office! Primary suite w/ separate shower & soaking tub, dual vanity + his & hers closets. French doors exit to backyard w/ covered patio, paver seating space, lush landscaping & grassy yard! One of Tempe's PREMIER neighborhoods, Warner Ranch offers greenbelts + parks w/ walking paths & playgrounds, top-rated schools & is minutes from shopping, dining, freeways, Price Road Tech Corridor & Sky Harbor Airport

Listing Agent

Chrissy Valentine

Real Broker License #SA677846000 Listed on: 07/08/2026

Real Broker

Open House Schedule

Home Details

Home Type

  • Single Family

Est. Annual Taxes

  • $3,252

Year Built

  • Built in 1987

Lot Details

  • 8,316 Sq Ft Lot
  • Desert faces the front and back of the property
  • Back Yard Fenced
  • Grass Covered Lot

HOA Fees

  • $52 Monthly HOA Fees

Parking

  • 3 Car Direct Access Garage

Home Design

  • Wood Frame Construction
  • Tile Roof
  • Stucco

Interior Spaces

  • 2,318 Sq Ft Home
  • 2-Story Property
  • Vaulted Ceiling
  • Ceiling Fan
  • Family Room with Fireplace
  • Formal Dining Room
  • Laundry in unit

Kitchen

  • Breakfast Area or Nook
  • Breakfast Bar
  • Electric Range
  • Built-In Microwave
  • Dishwasher
  • Kitchen Island
  • Granite Countertops

Flooring

  • Carpet
  • Tile

Bedrooms and Bathrooms

  • 4 Bedrooms
  • 3 Full Bathrooms
  • Double Vanity
  • Private Water Closet
  • Separate Shower in Primary Bathroom
  • Soaking Tub
  • Bathtub With Separate Shower Stall

Outdoor Features

  • Covered Patio or Porch
  • Outdoor Storage

Schools

  • Kyrene De La Mariposa Elementary School
  • Kyrene Del Pueblo Middle School
  • Corona Del Sol High School

Utilities

  • Central Air
  • Heating Available

Listing and Financial Details

  • Tax Lot 10
  • Assessor Parcel Number 301-61-155

Community Details

Overview

  • Association fees include ground maintenance
  • Spectrum Assoc Mgmt Association, Phone Number (480) 719-4524
  • Built by UDC Homes
  • Warner Ranch Crossing Subdivision

Recreation

  • Community Playground
  • Bike Trail

Home Details

Home Type

Single Family

Est. Annual Taxes

$3,252

Year Built

Built in 1987

Lot Details

8,316 Sq Ft Lot

HOA Fees

$52 per month

Parking

3

Listing Details

  • Cross Street: Warner & Kyrene
  • Property Type: Residential
  • Ownership: Fee Simple
  • Recreation Center Fee: N
  • Total Monthly Fee Equivalent: 51.67
  • Separate Den Office Sep Den Office: N
  • Year Built: 1987
  • Tax Year: 2025
  • Property Sub Type: Single Family Residence
  • Horses: No
  • Lot Size Acres: 0.19
  • Subdivision Name: WARNER RANCH CROSSING
  • Property Attached Yn: No
  • General Property Description:PriceSqFt: 293.36
  • Const - Finish:Const - Finish: Painted, Stucco
  • Cooling:Cooling: Ceiling Fan(s), Central Air
  • Other Rooms:Other Rooms: Family Room
  • Special Features: OpenHouse

Interior Features

  • Flooring: Carpet, Tile
  • Basement YN: No
  • Spa Features: None
  • Appliances: Dishwasher, Refrigerator, Microwave, Electric Range
  • Full Bathrooms: 3
  • Total Bedrooms: 4
  • Fireplace Features: Family Room
  • Fireplaces: 1
  • Fireplace: Yes
  • Interior Amenities: Full Bth Master Bdrm, Separate Shwr & Tub, Double Vanity, Breakfast Bar, Pantry, Kitchen Island, Granite Counters, Vaulted Ceiling(s), 9+ Flat Ceilings
  • Living Area: 2318.0
  • Stories: 2
  • Dining Area:Dining Area: Formal, Breakfast Bar, Breakfast Nook
  • Interior Features:Interior Features: Vaulted Ceiling(s), 9+ Flat Ceilings
  • Kitchen Features:Kitchen Features: Dishwasher, Refrigerator, Pantry, Kitchen Island, Built-in Microwave, Granite Counters, Electric Range
  • Laundry:Laundry: Inside
  • Master Bathroom:Master Bathroom: Full Bth Master Bdrm, Separate Shwr & Tub, Double Vanity, Private Toilet Room

Exterior Features

  • Fencing: Block, Back Yard
  • Exterior Features: Storage
  • Lot Features: Desert Front, Desert Back, Gravel/Stone Front, Grass Back
  • Pool Private: No
  • Disclosures: Seller Discl Avail, Agency Discl Req
  • Construction Type: Wood Frame, Painted, Stucco
  • Patio And Porch Features: Patio, Covered Patio(s)
  • Roof: Tile
  • General Property Description:Community Pool YN2: No
  • General Property Description:Private Pool YN2: No

Garage/Parking

  • Total Covered Spaces: 3.0
  • Parking Features: Direct Access
  • Attached Garage: No
  • Garage Spaces: 3.0
  • Open Parking Spaces: 3.0

Utilities

  • Cooling: Ceiling Fan(s), Central Air
  • Heating: Electric
  • Laundry Features: Inside
  • Cooling Y N: Yes
  • Heating Yn: Yes
  • Water Source: Public
  • Utilities:Utilities: SRP

Condo/Co-op/Association

  • Community Features: Playground, Biking/Walking Path
  • Association Fee: 310.0
  • Association Fee Frequency: Semi-Annually
  • Association Name: Warner Ranch Assoc
  • Phone: (480) 719-4524
  • Association: Yes

Association/Amenities

  • Association Fees:HOA DisclosureAddendum Affirmation: Yes
  • Association Fees:HOA Transfer Fee2: 200.0
  • Association Fees:Special Assessment HOA: No
  • Association Fees:PAD Fee YN2: N
  • Association Fees:Cap ImprovementImpact Fee _percent_: $
  • Association Fees:Prepaid Association Fees HOA: 310.0
  • Association Fees:Disclosure Fees HOA: 204.0
  • Association Fees:HOA Management Company: Spectrum Assoc Mgmt

Fee Information

  • Association Fee Includes: Maintenance Grounds

Schools

  • Elementary School: Kyrene de la Mariposa School
  • High School: Corona Del Sol High School
  • Junior High Dist: Tempe Union High School District
  • Middle Or Junior School: Kyrene del Pueblo Middle School

Lot Info

  • Land Lease: No
  • Lot Size Sq Ft: 8316.0
  • Parcel #: 301-61-155

Building Info

  • Builder Name: UDC Homes

Tax Info

  • Tax Annual Amount: 3252.0
  • Tax Book Number: 301.0
  • Tax Lot: 10
  • Tax Map Number: 61.0

Map

Create a Home Valuation Report for This Property
The Home Valuation Report is an in-depth analysis detailing your home's value as well as a comparison with similar homes in the area

Home Values in the Area

Source: Public Records

Average Home Value in this Area


Source: Public Records

Tax History

We collect this data history from publicly available records. To have your information removed, we recommend requesting removal directly through your county’s website.

Year Tax Paid Tax Assessment Tax Assessment Total Assessment is a certain percentage of the fair market value that is determined by local assessors to be the total taxable value of land and additions on the property. Land Improvement
2025 $3,252 $34,805 -- --
2024 $3,067 $33,148 -- --
2023 $3,067 $45,380 $9,070 $36,310
2022 $2,907 $35,610 $7,120 $28,490
2021 $3,021 $33,730 $6,740 $26,990
2020 $2,949 $32,610 $6,520 $26,090
2019 $2,856 $29,730 $5,940 $23,790
2018 $2,760 $28,020 $5,600 $22,420
2017 $2,646 $26,460 $5,290 $21,170
2016 $2,683 $26,830 $5,360 $21,470
2015 $2,478 $24,480 $4,890 $19,590
Source: Public Records

Property History

We collect this data history from publicly available records. To have your information removed, we recommend requesting removal directly through your county’s website.

Date Event Price List to Sale Price per Sq Ft
07/08/2026 07/08/26 For Sale $680,000 -- $293 / Sq Ft
Source: Arizona Regional Multiple Listing Service (ARMLS)

Purchase History

We collect this data history from publicly available records. To have your information removed, we recommend requesting removal directly through your county’s website.

Date Type Sale Price Title Company
Interfamily Deed Transfer -- None Available
Source: Public Records

Source: Arizona Regional Multiple Listing Service (ARMLS)

MLS Number: 7046209

Arizona Regional Multiple Listing Service (ARMLS)

APN: 301-61-155

Your Personal Tour Guide

Ask me questions while you tour the home.