
Gisel Lainez-Jimenez
Responds Quickly
EXP REALTY, LLC
(908) 574-1383
38 Total Sales
1 in Alpha
$270,000 Price
Estimated Value: $246,000 - $308,000
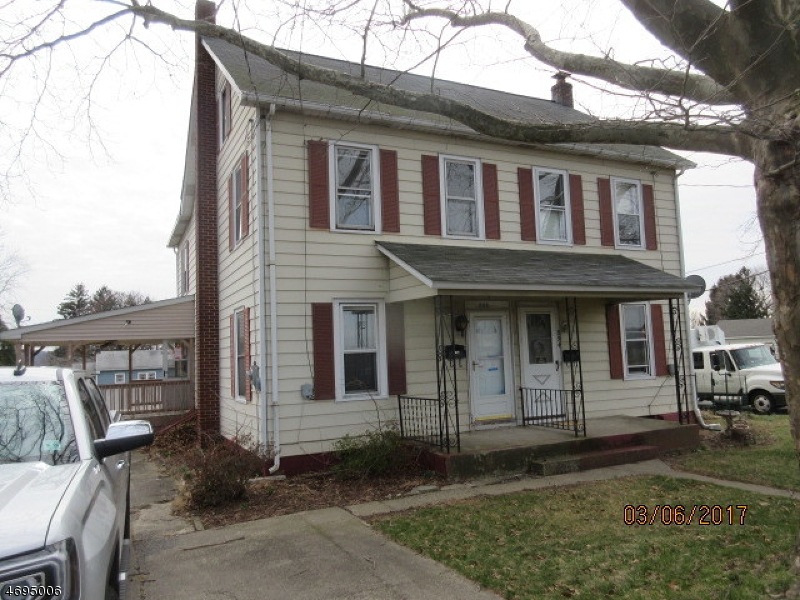
Charming 1/2 Duplex located on corner lot with desirable lot size. This property features a large eat in kit, 2 generous bedrooms, and a newer furnace. With a little TLC this could be yours!! See attachment for PAS requirements and WFHM offer submittal information in MLS document section.
We collect this data history from publicly available records. To have your information removed, we recommend requesting removal directly through your county’s website.
Gisel Lainez-Jimenez
EXP REALTY, LLC
(908) 574-1383
38 Total Sales
1 in Alpha
$270,000 Price
BETH HARDING
BHHS FOX & ROACH
(908) 503-2835
103 Total Sales
1 in Alpha
$400,000 Price
Michael Del Cioppo
Realty One Group Next Door
(908) 836-7682
142 Total Sales
1 in Alpha
$275,000 Price
Olga Tsiavos
RE/MAX SELECT - Rockaway
(973) 490-4546
92 Total Sales
1 in Alpha
$249,900 Price
ILDIKO VICTORIA MEIJER
COLDWELL BANKER REALTY
(908) 332-0745
57 Total Sales
1 in Alpha
$270,000 Price
Marie Azarelo Chirico
RE/MAX SUPREME
(941) 877-6740
43 Total Sales
1 in Alpha
$281,500 Price
We collect this data history from publicly available records. To have your information removed, we recommend requesting removal directly through your county’s website.
| Date | Buyer | Sale Price | Title Company |
|---|---|---|---|
| $59,400 | None Available | ||
| -- | None Available | ||
| $81,500 | Fidelity National Title Ins |
We collect this data history from publicly available records. To have your information removed, we recommend requesting removal directly through your county’s website.
| Date | Status | Borrower | Loan Amount |
|---|---|---|---|
| Previous Owner | $53,460 | ||
| Previous Owner | $83,163 |
We collect this data history from publicly available records. To have your information removed, we recommend requesting removal directly through your county’s website.
| Date | Event | Price | List to Sale | Price per Sq Ft | Prior Sale |
|---|---|---|---|---|---|
| 07/24/2017 07/24/17 | Sold | $59,400 | +3.1% | -- | |
| 04/21/2017 04/21/17 | Pending | -- | -- | -- | |
| 03/09/2017 03/09/17 | For Sale | $57,600 | -29.3% | -- | |
| 02/28/2013 02/28/13 | Sold | $81,500 | -- | -- | View Prior Sale |
We collect this data history from publicly available records. To have your information removed, we recommend requesting removal directly through your county’s website.
| Year | Tax Paid | Tax Assessment Tax Assessment Total Assessment is a certain percentage of the fair market value that is determined by local assessors to be the total taxable value of land and additions on the property. | Land | Improvement |
|---|---|---|---|---|
| 2026 | $3,698 | $106,100 | $54,000 | $52,100 |
| 2025 | $3,866 | $106,100 | $54,000 | $52,100 |
| 2024 | $3,667 | $106,100 | $54,000 | $52,100 |
| 2023 | $3,588 | $106,100 | $54,000 | $52,100 |
| 2022 | $3,588 | $106,100 | $54,000 | $52,100 |
| 2021 | $3,524 | $106,100 | $54,000 | $52,100 |
| 2020 | $3,387 | $106,100 | $54,000 | $52,100 |
| 2019 | $3,402 | $106,100 | $54,000 | $52,100 |
| 2018 | $3,402 | $106,100 | $54,000 | $52,100 |
| 2017 | $3,385 | $106,100 | $54,000 | $52,100 |
| 2016 | $3,292 | $106,100 | $54,000 | $52,100 |
| 2015 | $3,221 | $106,100 | $54,000 | $52,100 |
| 2014 | $3,216 | $106,100 | $54,000 | $52,100 |
Seller's Agent in 2017
Anthony Crivello
WEICHERT REALTORS
(908) 295-9070
40 Total Sales
Buyer's Agent in 2017
Stephen Filson
RE/MAX
(201) 317-4621
49 Total Sales
Source: Garden State MLS
MLS Number: 3370175
APN: 02-00024-0000-00002
Disclaimer: Certain information contained herein is derived from information provided by parties other than Homes.com. All information provided is deemed reliable, but is not guaranteed to be accurate and should be independently verified.
The data relating to real estate for sale on this website comes in part from the IDX Program of Garden State Multiple Listing Service, L.L.C. Real estate listings held by other brokerage firms are marked as IDX Listing.
Information deemed reliable but not guaranteed.
Copyright © 2026 Garden State Multiple Listing Service, L.L.C. All rights reserved.
Notice: The dissemination of listings on this website does not constitute the consent required by N.J.A.C. 11:5.6.1 (n) for the advertisement of listings exclusively for sale by another broker. Any such consent must be obtained in writing from the listing broker.
This information is being provided for Consumers’ personal, non-commercial use and may not be used for any purpose other than to identify prospective properties Consumers may be interested in purchasing.
Ask me questions while you tour the home.