
Rebecca Collins
e-Merge Real Estate
(380) 333-4627
53 Total Sales
1 in Holly Hill
$129,800 Price

Estimated Value: $210,457
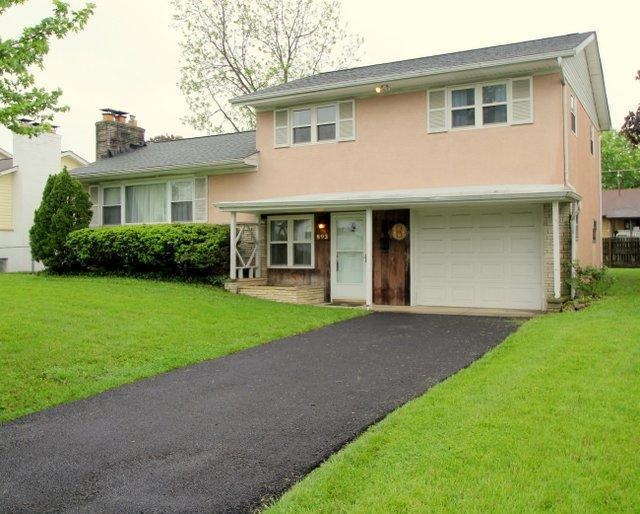
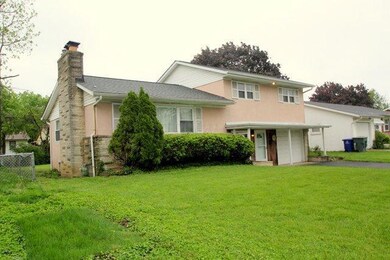
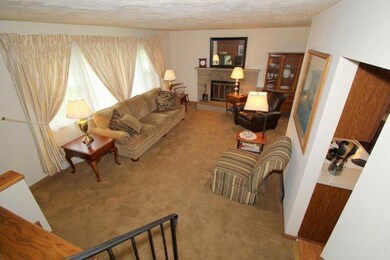
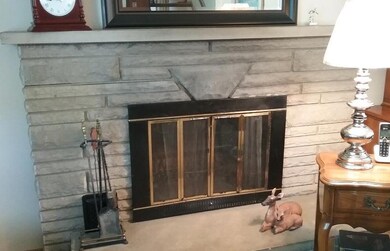
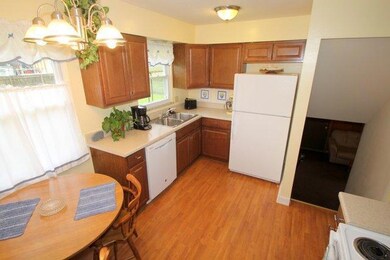
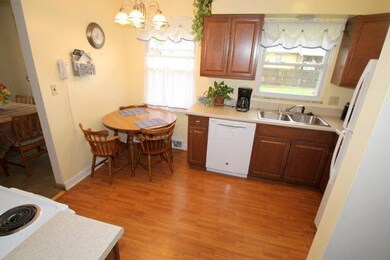
This house has much to offer! 4-level split with family room, dining room and updated kitchen with 2-year old appliances. There is a finished lower level and basement below that. A woodburning fireplace with a gas starter compliments the home. Mechanicals include a new electric panel with updated wiring, A/C has new motor and the furnace and water heater are less than 8 years old. Newer roof 2011, and windows, painted in 2011. Backyard features a covered patio.
Last Agent to Sell the Property
Patti Hughes
Howard Hanna Real Estate Svcs Listed on: 05/06/2017
We collect this data history from publicly available records. To have your information removed, we recommend requesting removal directly through your county’s website.
Rebecca Collins
e-Merge Real Estate
(380) 333-4627
53 Total Sales
1 in Holly Hill
$129,800 Price
John Hellwege
Myers Real Estate
(380) 333-4941
36 Total Sales
1 in Holly Hill
$180,000 Price
Elijah Johnson
NextHome Experience
(614) 802-5874
57 Total Sales
2 in Holly Hill
$225K - $250K Price Range
Karin Xander
Coldwell Banker Realty
(888) 528-2766
104 Total Sales
1 in Holly Hill
$155,000 Price
William Evans
Auction Ohio
(866) 517-9730
47 Total Sales
1 in Holly Hill
$174,900 Price
Erik Hiss
Keller Williams Capital Ptnrs
(380) 777-5758
228 Total Sales
1 in Holly Hill
$235,000 Price
We collect this data history from publicly available records. To have your information removed, we recommend requesting removal directly through your county’s website.
| Date | Buyer | Sale Price | Title Company |
|---|---|---|---|
| -- | None Available | ||
| Mares Godofredo Jasso | $105,000 | First Ohio Title Insurance | |
| James Connie D | -- | -- |
We collect this data history from publicly available records. To have your information removed, we recommend requesting removal directly through your county’s website.
| Date | Status | Borrower | Loan Amount |
|---|---|---|---|
| Open | $100,098 |
We collect this data history from publicly available records. To have your information removed, we recommend requesting removal directly through your county’s website.
| Date | Event | Price | List to Sale | Price per Sq Ft |
|---|---|---|---|---|
| 06/15/2017 06/15/17 | Sold | $105,000 | +0.1% | $75 / Sq Ft |
| 05/16/2017 05/16/17 | Pending | -- | -- | -- |
| 05/06/2017 05/06/17 | For Sale | $104,900 | -- | $75 / Sq Ft |
We collect this data history from publicly available records. To have your information removed, we recommend requesting removal directly through your county’s website.
| Year | Tax Paid | Tax Assessment Tax Assessment Total Assessment is a certain percentage of the fair market value that is determined by local assessors to be the total taxable value of land and additions on the property. | Land | Improvement |
|---|---|---|---|---|
| 2025 | $2,675 | $59,610 | $13,790 | $45,820 |
| 2024 | $2,675 | $59,610 | $13,790 | $45,820 |
| 2023 | $2,641 | $59,605 | $13,790 | $45,815 |
| 2022 | $1,759 | $33,920 | $6,790 | $27,130 |
| 2021 | $1,762 | $33,920 | $6,790 | $27,130 |
| 2020 | $1,765 | $33,920 | $6,790 | $27,130 |
| 2019 | $1,703 | $28,070 | $5,670 | $22,400 |
| 2018 | $850 | $28,070 | $5,670 | $22,400 |
| 2017 | $1,702 | $28,070 | $5,670 | $22,400 |
| 2016 | $1,618 | $24,430 | $4,760 | $19,670 |
| 2015 | $735 | $24,430 | $4,760 | $19,670 |
| 2014 | $1,473 | $24,430 | $4,760 | $19,670 |
| 2013 | $854 | $28,735 | $5,600 | $23,135 |
PH
Seller's Agent in 2017
Patti Hughes
Howard Hanna Real Estate Svcs
Buyer's Agent in 2017
Dean Gouty
CENTURY 21 Capital Gold
(614) 419-4225
39 Total Sales
Source: Columbus and Central Ohio Regional MLS
MLS Number: 217014883
APN: 010-119729
Disclaimer: Certain information contained herein is derived from information provided by parties other than Homes.com. All information provided is deemed reliable, but is not guaranteed to be accurate and should be independently verified.
IDX information is provided exclusively for personal, non-commercial use, and may not be used for any purpose other than to identify prospective properties consumers may be interested in purchasing.
Information is deemed reliable but not guaranteed.
Ask me questions while you tour the home.