
Jeff Stainer
RE/MAX Action
(708) 905-4649
201 Total Sales
1 in North Itasca
$340,000 Price

Estimated Value: $727,173
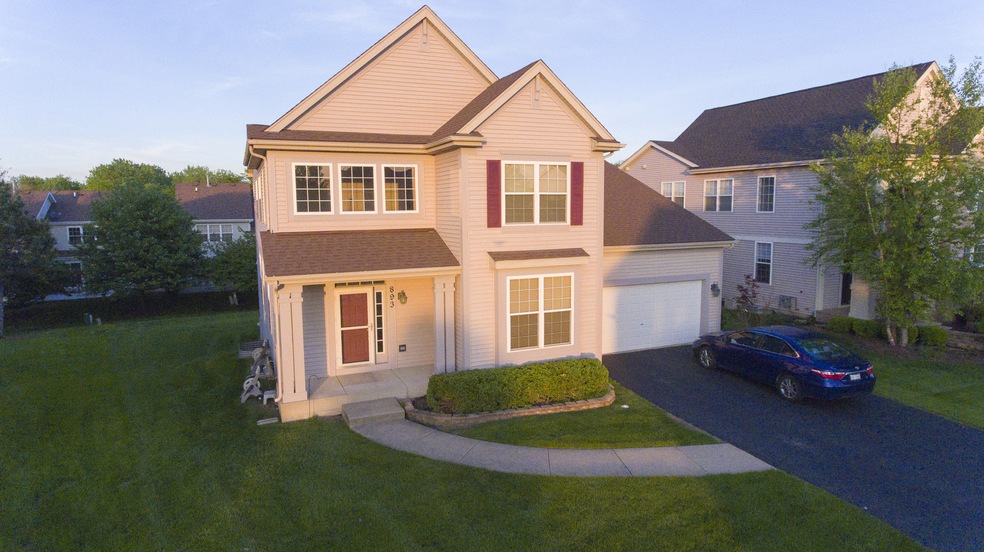
RARELY available OUTSTANDING 4 bedroom, 2.5 bath home in Itasca's CLOVER RIDGE subdivision. One of the LARGEST size models in the subdivision! BEAUTIFULLY redone kitchen with STAINLESS appliances. AWESOME baths, two story living room, boasting tons of SUNLIGHT! Gleaming hardwood floors, home office, fireplace, full basement. VERY WELL MAINTAINED! Office on 1ST floor can be easily A 5TH bedroom. Wonderful outside deck with a HUGE back yard. GREAT SCHOOLS! CLOSE TO EVERYTHING. A MUST SEE!
Last Agent to Sell the Property
Peter Conforti
Keller Williams ONEChicago License #471022196 Listed on: 04/12/2019
We collect this data history from publicly available records. To have your information removed, we recommend requesting removal directly through your county’s website.
Jeff Stainer
RE/MAX Action
(708) 905-4649
201 Total Sales
1 in North Itasca
$340,000 Price
Sharon Lynch
@properties Christie's International Real Estate
(224) 258-0623
68 Total Sales
1 in North Itasca
$280,000 Price
George Ayling
Select a Fee RE System
(708) 859-7153
207 Total Sales
1 in North Itasca
$1,225,000 Price
Jerzy Mastalerczyk
Real Broker LLC
(833) 455-1587
81 Total Sales
1 in North Itasca
$435,000 Price
Beth Kaim
eXp Realty
(224) 366-9429
134 Total Sales
1 in North Itasca
$355,000 Price
Jane Boeckelmann
Suburban Life Realty, Ltd
(708) 554-4875
77 Total Sales
1 in North Itasca
$425,000 Price
We collect this data history from publicly available records. To have your information removed, we recommend requesting removal directly through your county’s website.
| Date | Buyer | Sale Price | Title Company |
|---|---|---|---|
| $480,000 | Alliance Title Corporation | ||
| $474,500 | Ctic |
We collect this data history from publicly available records. To have your information removed, we recommend requesting removal directly through your county’s website.
| Date | Status | Borrower | Loan Amount |
|---|---|---|---|
| Open | $471,279 | ||
| Closed | $471,066 | ||
| Closed | $456,000 | ||
| Previous Owner | $80,000 | ||
| Previous Owner | $52,450 | ||
| Previous Owner | $379,500 | ||
| Previous Owner | $379,500 |
We collect this data history from publicly available records. To have your information removed, we recommend requesting removal directly through your county’s website.
| Date | Event | Price | List to Sale | Price per Sq Ft |
|---|---|---|---|---|
| 06/20/2019 06/20/19 | Sold | $480,000 | -1.0% | $143 / Sq Ft |
| 04/12/2019 04/12/19 | Pending | -- | -- | -- |
| 04/12/2019 04/12/19 | For Sale | $485,000 | -- | $145 / Sq Ft |
We collect this data history from publicly available records. To have your information removed, we recommend requesting removal directly through your county’s website.
| Year | Tax Paid | Tax Assessment Tax Assessment Total Assessment is a certain percentage of the fair market value that is determined by local assessors to be the total taxable value of land and additions on the property. | Land | Improvement |
|---|---|---|---|---|
| 2024 | $13,844 | $209,227 | $60,525 | $148,702 |
| 2023 | $13,290 | $192,340 | $55,640 | $136,700 |
| 2022 | $13,233 | $191,380 | $55,360 | $136,020 |
| 2021 | $12,594 | $183,320 | $53,030 | $130,290 |
| 2020 | $12,127 | $175,590 | $50,790 | $124,800 |
| 2019 | $11,853 | $168,840 | $48,840 | $120,000 |
| 2018 | $12,215 | $168,830 | $48,830 | $120,000 |
| 2017 | $11,498 | $161,360 | $46,670 | $114,690 |
| 2016 | $11,143 | $148,980 | $43,090 | $105,890 |
| 2015 | $10,828 | $137,630 | $39,810 | $97,820 |
| 2014 | $10,734 | $130,200 | $31,870 | $98,330 |
| 2013 | $10,484 | $132,860 | $32,520 | $100,340 |
P
Seller's Agent in 2019
Peter Conforti
Keller Williams ONEChicago
Buyer's Agent in 2019
Nancy Jones
Berkshire Hathaway HomeServices American Heritage
(630) 667-1143
7 in this area
22 Total Sales
Source: Midwest Real Estate Data (MRED)
MLS Number: MRD10342540
APN: 03-06-403-062
Disclaimer: Certain information contained herein is derived from information provided by parties other than Homes.com. All information provided is deemed reliable, but is not guaranteed to be accurate and should be independently verified.
All data is obtained from various sources and may not have been verified by broker or MLS GRID. Supplied Open House Information is subject to change without notice. All information should be independently reviewed and verified for accuracy. Properties may or may not be listed by the office/agent presenting the information. Some IDX listings have been excluded from this website.
Listings courtesy of Midwest Real Estate Data (MRED) as distributed by MLS GRID.
Based on information submitted to the MLS GRID
Ask me questions while you tour the home.