NOT LISTED FOR SALE

Estimated Value: $616,000 - $670,000

3 Beds
3 Baths
1,856 Sq Ft
$347/Sq Ft Est. Value

Sale Details

Date Sold: April 7, 2025

Last sale price $639,900 $345 Per Sq Ft

Est. 1% increase in value since last sale

Current estimated payment $4,125 / mo

40 Days on Market

Highlights

  • Solar Power System
  • Contemporary Architecture
  • Loft
  • Gold Ridge Elementary School Rated A
  • Main Floor Bedroom
  • Combination Kitchen and Living

About This Home

As of April 2025

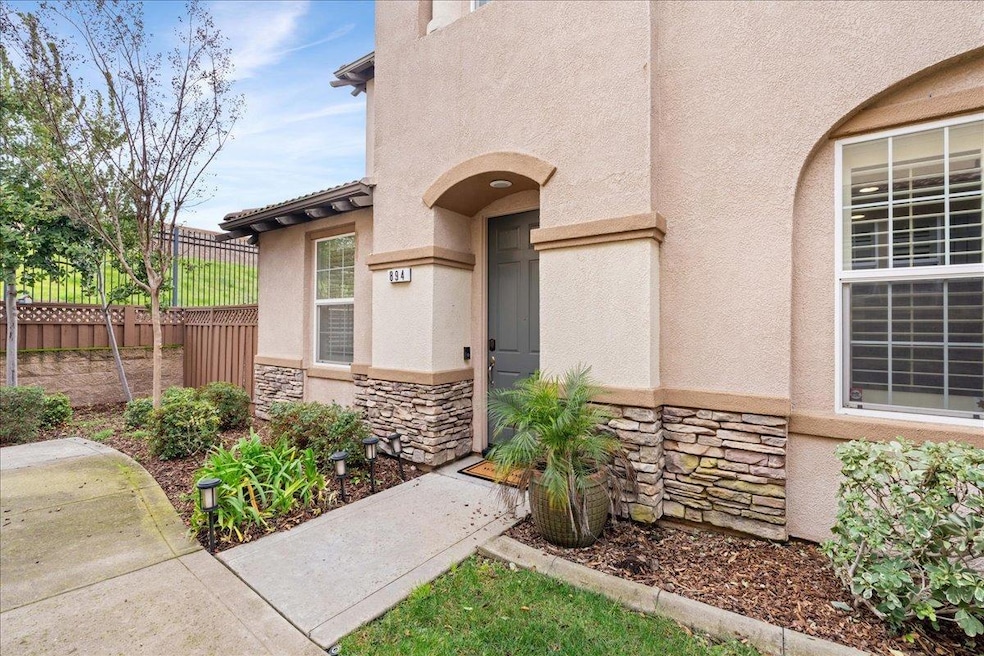
Discover modern living in this beautiful former model 3-bedroom, 3-bath home with a loft, newer HVAC, Solar, newer carpet, and an unbeatable location near top-rated schools, parks, shopping, and dining. The open-concept main level features a chef's kitchen, newer appliances, a spacious island, flowing seamlessly into the dining and living areas. A rare main-level bedroom and full bath are perfect for guests or a home office. Upstairs, the spacious primary suite boasts a spa-like bath with dual sinks, a soaking tub, and a separate shower. The loft offers versatile space, and the secondary bedrooms are bright and inviting. Enjoy the low maintenance private patio for outdoor relaxation, and easy access to walking trails and Willow Reservoir Park, complete with playgrounds, picnic spots, and fishing. Low HOA & No Mello-Roos! This move-in-ready home combines style, comfort, and conveniencedon't miss it!

Last Agent to Sell the Property

Margaret Melville

The Melville Group License #01741852 Listed on: 02/04/2025

Last Buyer's Agent

Gaea Kelch

Gateway Properties License #02109763

Range of Values:

--
Value Increase
--
Percent Increase
--
Adjusted for Inflation
Collateral Analytics

Collateral Analytics Collateral Analytics AVMs (Automated Valuation Model) employ a number of statistical approaches combined with neighborhood-specific comparable selection guarantees the most up-to-date and precise valuations.

Not Available

Collateral Analytics does not have data for the current month. Please view the chart for historical values.

ICE

ICE Mortgage Technology ICE Mortgage Technology’s AVM (Automated Valuation Model) is a state-of-the-art online residential property valuation tool that provides a quick and accurate estimate of the value of almost any home in the U.S.

Not Available

ICE Mortgage Technology does not have data for the current month. Please view the chart for historical values.

First American

First American First American Data & Analytics’ next-generation AVM combines unrivaled data assets with a blended ensemble of valuation models to produce highly accurate, reliable valuations you can trust.

Not Available

First American does not have data for the current month. Please view the chart for historical values.

Quantarium

Quantarium Quantarium’s valuation service, repeatedly proven the industry’s most accurate and comprehensive, is supercharged with a self-learning and auto-tuning AI engine that continually becomes smarter and more accurate as it processes daily inputs from the industry’s leading RE data lake.

Not Available

Quantarium does not have data for the current month. Please view the chart for historical values.

Average Value
Not Available
List Price
Sold Price
Create a Home Valuation Report for This Property
The Home Valuation Report is an in-depth analysis detailing your home's value as well as a comparison with similar homes in the area

Home Details

Home Type

  • Single Family

Year Built

  • Built in 2013 | Remodeled

Lot Details

  • 2,797 Sq Ft Lot
  • Landscaped
  • Property is zoned R-4

HOA Fees

  • $87 Monthly HOA Fees

Parking

  • 2 Car Attached Garage
  • Rear-Facing Garage

Home Design

  • Contemporary Architecture
  • Planned Development
  • Slab Foundation
  • Tile Roof
  • Stucco

Interior Spaces

  • 1,856 Sq Ft Home
  • Combination Kitchen and Living
  • Loft

Kitchen

  • Microwave
  • Dishwasher
  • Kitchen Island
  • Disposal

Flooring

  • Carpet
  • Tile

Bedrooms and Bathrooms

  • 3 Bedrooms
  • Main Floor Bedroom
  • Primary Bedroom Upstairs
  • Walk-In Closet
  • 3 Full Bathrooms
  • Secondary Bathroom Double Sinks

Laundry

  • Laundry on upper level
  • Sink Near Laundry
  • Laundry Cabinets

Home Security

  • Carbon Monoxide Detectors
  • Fire and Smoke Detector

Eco-Friendly Details

  • Solar Power System
  • Solar owned by a third party

Utilities

  • Central Heating and Cooling System

Listing and Financial Details

  • Assessor Parcel Number 072-2930-054-0000

Community Details

Overview

  • Association fees include management, common areas
  • Hideaway At Treehouse Association, Phone Number (209) 544-3422
  • Oaks Willow Subdivision
  • Mandatory home owners association

Recreation

  • Park
  • Trails

Building Details

  • Net Lease

Home Details

Home Type

Single Family

Year Built

Built in 2013 | Remodeled

Lot Details

2,797 Sq Ft Lot

HOA Fees

$87 per month

Parking

2

Listing Details

  • Property Type: Residential
  • Subtype Description: Planned Unit Develop
  • Property Subtype 1: Single Family Residence
  • Remodeled Updated: Yes
  • Year Built: 2013
  • Architectural Style: Contemporary
  • Subdivision: Oaks Willow
  • Remodeled/Updated Desc: Kitchen 0-5YR
  • ResoPropertyType: Residential
  • Special Features: None
  • Property Sub Type: Detached
  • Stories: 0

Interior Features

  • Appliances: Free Standing Refrigerator, Dishwasher, Disposal, Microwave
  • Flooring: Carpet, Tile
  • Master Bedroom Features: Walk-In Closet 2+
  • Total Bathrooms: 3
  • Bathroom Features: Double Sinks
  • Dining Room Features: Space in Kitchen
  • Kitchen Features: Island, Kitchen/Family Combo
  • Living Room Features: Other
  • Room Type: Loft, Master Bathroom, Master Bedroom, Kitchen
  • Main Level: Bedroom(s), Living Room, Full Bath(s), Garage, Kitchen
  • Price Per Square Foot: 344.77
  • Square Footage: 1856.00

Exterior Features

  • Construction Materials: Stucco, Wood
  • Disclosures/Documents: Seller Property Questionnaire, TDS Available
  • Foundation: Slab
  • Home Warranty: No
  • Horse Property: No
  • Listing Price: 639900.00
  • Lot Features: Landscape Back, Landscape Front
  • New Construction: No
  • Pool: No
  • Road Surface Type: Paved
  • Roof: Tile
  • Spa: No

Garage/Parking

  • Garage Spaces: 2.00
  • Parking Features: Attached, Garage Facing Rear

Utilities

  • Security: Carbon Mon Detector, Smoke Detector
  • Sewer: In & Connected
  • Utilities: Solar, Electric
  • Cooling: Central
  • Electric: Photovoltaics Third-Party Owned
  • Heating: Central
  • Laundry Features: Cabinets, Sink, Upper Floor, Inside Room
  • Water Source: Public

Condo/Co-op/Association

  • Association Features: Trails, Park
  • Association Fee: 87
  • Association Fee Frequency: Monthly
  • Association Fee Includes: Management, Common Areas
  • Association Name: Hideaway at Treehouse
  • Association Phone: (209) 544-3422
  • Association: Yes
  • Senior Community: No
  • ResoAssociationFeeFrequency: Monthly

Association/Amenities

  • Mandatory Association: Yes

Fee Information

  • Land Lease: No

Schools

  • Senior High School District: Folsom-Cordova

Lot Info

  • Zoning: R-4
  • Irrigation: Public District
  • Lot Size Acres: 0.0642
  • Lot Size Sq Ft: 2797.00
  • ResoLotSizeUnits: Acres

Rental Info

  • Lease Type: Net

Multi Family

Tax Info

  • Assessor Parcel Number: 072-2930-054-0000
  • Bonds/Assessments/Taxes: Unknown

MLS Schools

  • School District (County): Sacramento

Ownership History

We collect this data history from publicly available records. To have your information removed, we recommend requesting removal directly through your county’s website.

Date Name Owned For Owner Type

Purchase Details

Listed on
Feb 4, 2025
Closed on
Mar 20, 2025
Sold by
Waghmare Pushkar R and Abhyankar Kalyani
Bought by
Seller's Agent
Margaret Melville
The Melville Group
Buyer's Agent
Gaea Kelch
Gateway Properties
List Price
$649,900
Sold Price
$639,900
Premium/Discount to List
-$10,000
-1.54%
Views
96
Current Estimated Value
$643,273

Home Financials for this Owner

Home Financials are based on the most recent Mortgage that was taken out on this home.
Estimated Appreciation
$3,373
Avg. Annual Appreciation
0.38%
Original Mortgage
$607,905
Outstanding Balance
$599,891
Interest Rate
6.85%
Mortgage Type
New Conventional
Estimated Equity
$43,382

Purchase Details

Listed on
Oct 5, 2018
Closed on
Oct 30, 2018
Sold by
Gerhart Paul J and Gerhart Theresa M
Bought by
Waghmare Pushkar R and Abhyankar Kalyani
Seller's Agent
Joe Coradetti
Lyon RE Folsom
Buyer's Agent
Margaret Melville
The Melville Group
List Price
$505,000
Sold Price
$505,000

Home Financials for this Owner

Home Financials are based on the most recent Mortgage that was taken out on this home.
Avg. Annual Appreciation
3.76%
Original Mortgage
$453,100
Interest Rate
4.7%
Mortgage Type
New Conventional

Purchase Details

Listed on
Mar 31, 2013
Closed on
May 20, 2013
Sold by
Kb Home Sacramento Inc
Bought by
Gerhart Paul and Gerhart Theresa M
Seller's Agent
Mo Rahim Rahim
Mohammed Rahim, RE Broker
Buyer's Agent
Jack Steinhour
Realty One Group West
List Price
$394,000
Sold Price
$379,000
Premium/Discount to List
-$15,000
-3.81%

Home Financials for this Owner

Home Financials are based on the most recent Mortgage that was taken out on this home.
Avg. Annual Appreciation
5.44%
Original Mortgage
$341,100
Interest Rate
3.41%
Mortgage Type
New Conventional

Purchase Details

Closed on
Apr 30, 2010
Sold by
Folsom Treehouse Llc
Bought by
Kb Home Sacramento Inc

Purchase Details

Closed on
Aug 11, 2009
Sold by
Wl Willow Springs 346 Associates Llc
Bought by
Folsom Treehouse Llc
Source: Public Records

Home Values in the Area

Source: Public Records

Average Home Value in this Area


Source: Public Records

Agents Specializing in Willow Springs, CA

See All Agents

Purchase History

We collect this data history from publicly available records. To have your information removed, we recommend requesting removal directly through your county’s website.

Date Buyer Sale Price Title Company
$640,000 Fidelity National Title Compan
Waghmare Pushkar R $505,000 Fidelity National Title Comp
Gerhart Paul $379,000 First American Title Company
Kb Home Sacramento Inc $9,811,000 First American Title Ins Co
Folsom Treehouse Llc $14,000,000 None Available
Folsom Treehouse Llc $4,500,000 None Available
Source: Public Records

Mortgage History

We collect this data history from publicly available records. To have your information removed, we recommend requesting removal directly through your county’s website.

Date Status Borrower Loan Amount
Open $607,905
Previous Owner Waghmare Pushkar R $330,000
Previous Owner Waghmare Pushkar R $410,000
Previous Owner Waghmare Pushkar R $453,000
Previous Owner Waghmare Pushkar R $457,500
Previous Owner Waghmare Pushkar R $453,100
Previous Owner Gerhart Paul $341,100
Previous Owner Folsom Treehouse Llc $6,868,049
Source: Public Records

Property History

We collect this data history from publicly available records. To have your information removed, we recommend requesting removal directly through your county’s website.

Date Event Price List to Sale Price per Sq Ft Prior Sale
04/07/2025 04/07/25 Sold $639,900 0.0% $345 / Sq Ft
03/16/2025 03/16/25 Pending -- -- --
03/07/2025 03/07/25 Price Changed $639,900 -0.8% $345 / Sq Ft
02/21/2025 02/21/25 Price Changed $645,000 -0.8% $348 / Sq Ft
02/04/2025 02/04/25 For Sale $649,900 +28.7% $350 / Sq Ft
11/07/2018 11/07/18 Sold $505,000 0.0% $272 / Sq Ft View Prior Sale
10/10/2018 10/10/18 Pending -- -- --
10/05/2018 10/05/18 For Sale $505,000 +33.2% $272 / Sq Ft
06/09/2013 06/09/13 Sold $379,000 -3.8% $204 / Sq Ft View Prior Sale
04/23/2013 04/23/13 Pending -- -- --
03/30/2013 03/30/13 For Sale $394,000 -- $212 / Sq Ft
Source: MetroList

Tax History

We collect this data history from publicly available records. To have your information removed, we recommend requesting removal directly through your county’s website.

Year Tax Paid Tax Assessment Tax Assessment Total Assessment is a certain percentage of the fair market value that is determined by local assessors to be the total taxable value of land and additions on the property. Land Improvement
2026 $6,068 $652,698 $204,000 $448,698
2025 $6,068 $563,332 $167,325 $396,007
2024 $5,941 $552,288 $164,045 $388,243
2023 $5,835 $541,460 $160,829 $380,631
2022 $5,748 $530,844 $157,676 $373,168
2021 $5,670 $520,436 $154,585 $365,851
2020 $5,599 $515,100 $153,000 $362,100
2019 $5,505 $505,000 $150,000 $355,000
2018 $4,433 $410,172 $102,812 $307,360
2017 $4,570 $402,131 $100,797 $301,334
2016 $4,757 $394,247 $98,821 $295,426
2015 $4,596 $388,326 $97,337 $290,989
2014 $4,375 $380,720 $95,431 $285,289
Source: Public Records

Agents Affiliated with this Home

  • Section Image
  • Section Image
  • Section Image
  • Section Image
See All Agents

Map

Source: MetroList

MLS Number: 225012453

MetroList

APN: 072-2930-054

Your Personal Tour Guide

Ask me questions while you tour the home.