NOT LISTED FOR SALE

894 Glenwild Dr Canton, MS 39046

Gluckstadt Area
3 Beds
2 Baths
1,868 Sq Ft
0.5 Acre Lot

Sale Details

Date Sold: October 23, 2023

16 Days on Market

Highlights

  • New Construction
  • Gated Community
  • Acadian Style Architecture
  • Madison Crossing Elementary School Rated A
  • Open Floorplan
  • Hydromassage or Jetted Bathtub

About This Home

As of October 2023

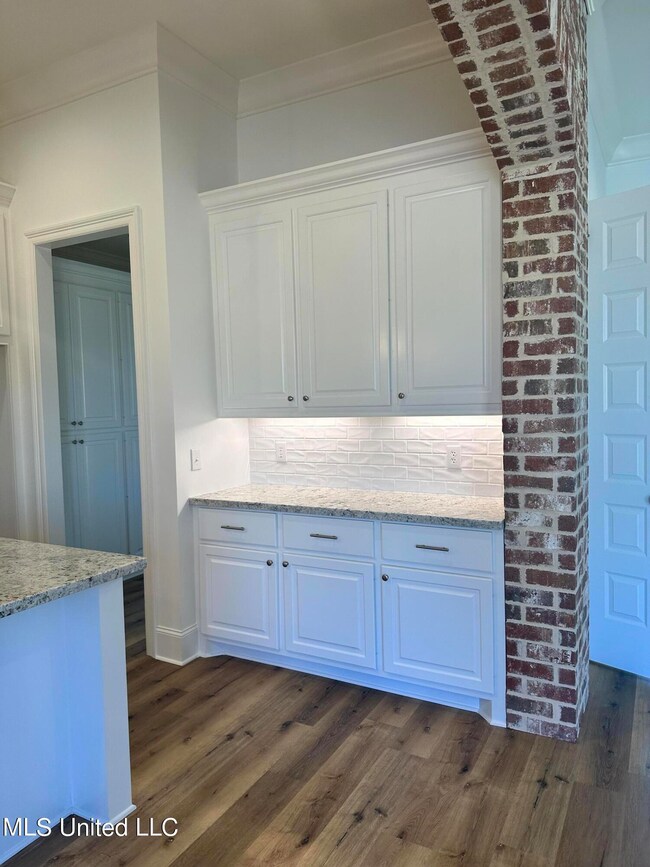
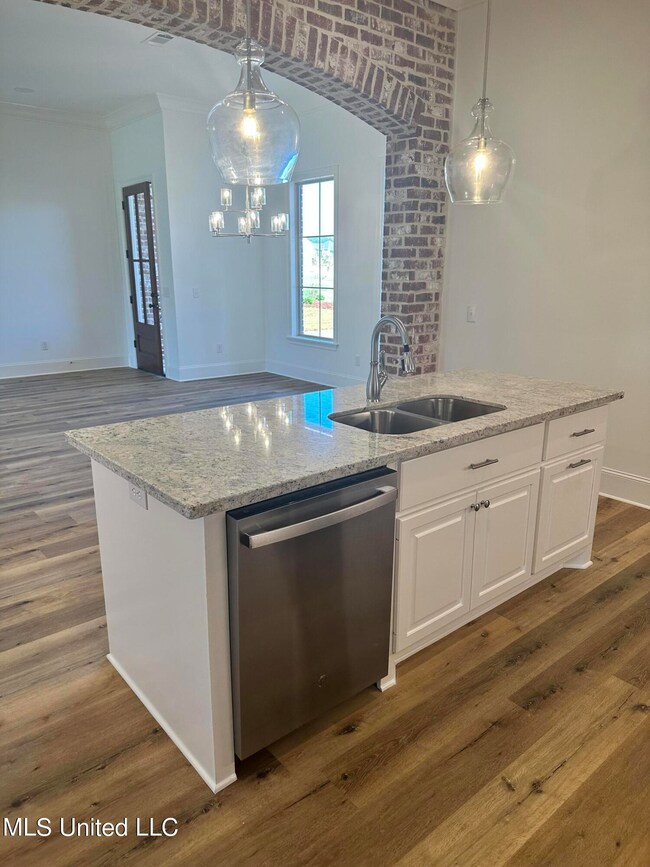
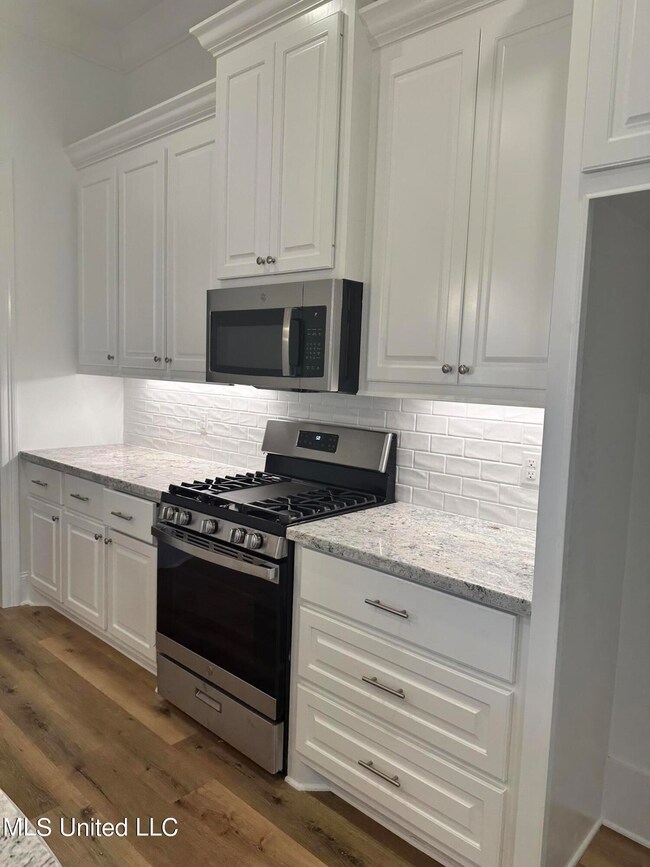
Beautiful new construction in Glenwild Subd. Open floorplan with beautiful brick arch between kitchen and great room. This plan has a great office with built-ins, great kitchen with pantry, laundry with drying bar, large master suite =, large master closet and 2nd and 3rd bedrooms on opposite side of house. Large back covered patio overlooking green space. Come see this one today.

Last Agent to Sell the Property

Leslie Ledoux

LeDoux Properties, LLC License #B18183 Listed on: 09/12/2023

Last Buyer's Agent

RITA Jensen

RE/MAX Connection License #B-15535

RE/MAX Connection

Home Details

Home Type

  • Single Family

Est. Annual Taxes

  • $650

Year Built

  • Built in 2023 | New Construction

Lot Details

  • 21,780 Sq Ft Lot
  • Landscaped
  • Rectangular Lot
  • Corners Of The Lot Have Been Marked
  • Cleared Lot
  • Front Yard

HOA Fees

  • $71 Monthly HOA Fees

Parking

  • 2 Car Direct Access Garage
  • Side Facing Garage
  • Garage Door Opener
  • Driveway

Home Design

  • Acadian Style Architecture
  • Brick Exterior Construction
  • Slab Foundation
  • Architectural Shingle Roof

Interior Spaces

  • 1,868 Sq Ft Home
  • 1-Story Property
  • Open Floorplan
  • Built-In Features
  • Bookcases
  • Crown Molding
  • Tray Ceiling
  • Ceiling Fan
  • Recessed Lighting
  • Ventless Fireplace
  • Gas Log Fireplace
  • Vinyl Clad Windows
  • Insulated Windows
  • Insulated Doors
  • Great Room with Fireplace
  • Combination Kitchen and Living
  • Storage
  • Pull Down Stairs to Attic
  • Fire and Smoke Detector

Kitchen

  • Built-In Gas Range
  • Microwave
  • Stainless Steel Appliances
  • Kitchen Island
  • Quartz Countertops
  • Built-In or Custom Kitchen Cabinets
  • Disposal

Flooring

  • Carpet
  • Ceramic Tile
  • Luxury Vinyl Tile

Bedrooms and Bathrooms

  • 3 Bedrooms
  • Split Bedroom Floorplan
  • Walk-In Closet
  • 2 Full Bathrooms
  • Double Vanity
  • Hydromassage or Jetted Bathtub
  • Separate Shower

Laundry

  • Laundry Room
  • Washer and Electric Dryer Hookup

Schools

  • Madison Crossing Elementary School
  • Germantown Middle School
  • Germantown High School

Utilities

  • Cooling System Powered By Gas
  • Central Heating and Cooling System
  • Heating System Uses Natural Gas
  • Gas Water Heater
  • Prewired Cat-5 Cables

Listing and Financial Details

  • Assessor Parcel Number Unassigned

Community Details

Overview

  • Association fees include ground maintenance, management, pool service
  • Glenwild Subdivision
  • The community has rules related to covenants, conditions, and restrictions

Recreation

  • Community Pool

Security

  • Gated Community

Home Details

Home Type

Single Family

Est. Annual Taxes

$650

Year Built

Built in 2023 | New Construction

Lot Details

0.5 Acres

HOA Fees

$71 per month

Parking

2

Listing Details

  • Architectural Style: French Acadian
  • Unit Levels: One
  • Property Sub Type: Single Family Residence
  • Prop. Type: Residential
  • Structure Type: House
  • Year Built: 2023
  • Lot Size Acres: 0.5
  • Subdivision Name: Glenwild
  • Directions: Head east on Yandell Rd from Gluckstadt. Just past Madison Crossing, subd is on the right. Take first entrance. take first right and the second right onto East park St. Go all the way to the back and take last left. House is on right.
  • Garage Yn: Yes
  • New Construction: Yes
  • General Property Information:List PriceSqFt: 176.39
  • Appliances Microwave: Yes
  • General Property Information:New Construction: Yes
  • Special Features: NewHome

Interior Features

  • Appliances: Built-In Gas Range, Disposal, Gas Water Heater, Microwave, Stainless Steel Appliance(s)
  • AtticFeaturesAttic: Yes
  • BasementFeaturesBasement: No
  • Full Bathrooms: 2
  • Total Bedrooms: 3
  • Door Features: Dead Bolt Lock(s), Metal Insulated
  • Fireplace Features: Gas Log, Great Room, Ventless
  • Flooring: Luxury Vinyl, Carpet, Ceramic Tile
  • Interior Amenities: Bookcases, Built-in Features, Ceiling Fan(s), Crown Molding, Double Vanity, Kitchen Island, Open Floorplan, Pantry, Recessed Lighting, Stone Counters, Storage, Tray Ceiling(s), Walk-In Closet(s)
  • Window Features: Insulated Windows, Vinyl
  • Fireplace: Yes
  • ResoLivingAreaSource: Builder
  • Interior Features:Bookcases: Yes
  • Interior Features:Ceiling Fan(s)2: Yes
  • Community Features:Street Lights: Yes
  • Interior Features:Pantry: Yes
  • Interior Features:Split Plan: Yes
  • Kitchen Features:KitchenFamily Room View: Yes
  • Fireplace Features:Gas Log: Yes
  • Appliances:Gas Water Heater: Yes
  • Interior Features:Built-in Features: Yes
  • Interior Features:Crown Molding: Yes
  • Interior Features:Double Vanity: Yes
  • Interior Features:Kitchen Island: Yes
  • Interior Features:Open Floorplan: Yes
  • Interior Features:Recessed Lighting: Yes
  • Interior Features:Tray Ceiling(s): Yes
  • Interior Features:Walk-In Closet(s): Yes
  • Kitchen Features:Kitchen Island2: Yes
  • Bathroom Features:Double Vanity2: Yes
  • Bathroom Features:Separate Tub Shower: Yes
  • Attic Features:Ridge Vent: Yes
  • Bathroom Features:Walk-In Shower: Yes
  • Fireplace Features:Great Room2: Yes
  • Fireplace Features:Gas2: Yes
  • Attic Features:Pull Down Stair Unit: Yes
  • Interior Features:Stone Counters: Yes
  • Kitchen Features:Custom Cabinets: Yes
  • Kitchen Features:Quartz Counters: Yes
  • Security Features:Gated Community: Yes
  • Interior Features:Storage2: Yes
  • Appliances:Stainless Steel Appliance(s): Yes
  • Appliances:Built-In Gas Range: Yes
  • Community Features:Pool2: Yes
  • Bathroom Features:Jetted Tub: Yes
  • Bathroom Features:Fiberglass Tub: Yes
  • Community Features:Curbs: Yes
  • Fireplace Features:Ventless: Yes
  • Community Features:Gated2: Yes

Exterior Features

  • Disclosures: None
  • Fencing: None
  • Foundation Details: Post-Tension, Slab
  • Lot Features: Cleared, Corners Marked, Front Yard, Landscaped, Rectangular Lot
  • Roof: Architectural Shingles
  • WaterfrontFeaturesWaterfront: No
  • Pool Private: No
  • Construction Type: Brick
  • Lot Features:Cleared: Yes
  • General Property Information:Accessibility Features: No
  • Patio And Porch Features:Patio - Covered: Yes
  • Driveway Features:Concrete Drive: Yes
  • Door Features:Dead Bolt Lock(s): Yes
  • Lot Features:Landscaped: Yes
  • Lot Features:Rectangular Lot: Yes
  • Window Features:Vinyl2: Yes
  • Lot Features:Front Yard: Yes
  • Window Features:Insulated Windows: Yes
  • Door Features:Metal Insulated: Yes
  • Driveway Features:Front Entrance: Yes
  • Lot Features:Corners Marked: Yes
  • Exterior Features:TV Connection hookup: Yes

Garage/Parking

  • Garage Spaces: 2.0
  • Parking Features: Attached, Driveway, Garage Door Opener, Garage Faces Side, Storage, Direct Access, Concrete
  • Attached Garage: Yes
  • Parking Features:Driveway: Yes
  • Parking Features:Attached: Yes
  • Parking Features:Garage2: Yes
  • Parking Features:Garage Door Opener: Yes
  • Parking Features:Garage Faces Side: Yes
  • General Property Information:Garage Spaces: 2.0

Utilities

  • Cooling: Ceiling Fan(s), Central Air, Electric, Gas
  • Heating: Central, Fireplace(s), Natural Gas
  • Laundry Features: Electric Dryer Hookup, Laundry Room, Washer Hookup
  • Sewer: Public Sewer
  • Utilities: Electricity Connected, Natural Gas Available, Sewer Connected, Water Connected, Cat-5 Prewired, Natural Gas in Kitchen
  • Water Source: Public
  • Security: Gated Community, Smoke Detector(s)
  • Cooling Y N: Yes
  • Heating Yn: Yes
  • Heating:Central: Yes
  • Heating:Natural Gas2: Yes
  • Heating:Fireplace(s): Yes

Condo/Co-op/Association

  • Association Fee: 425.0
  • Association Fee Frequency: Semi-Annually
  • Community Features: Curbs, Gated, Pool, Street Lights
  • Association: Yes

Association/Amenities

  • HorseAmenitiesHorseAmenities: No
  • Tax and Financial Information:Association: Yes
  • Covenants And Restrictions:Homeowner Association: Yes
  • Association Fee Includes:Maintenance Grounds: Yes
  • Association Fee Includes:Management: Yes
  • Tax and Financial Information:Association Fee: 425.0
  • Tax and Financial Information:Association Fee Frequency: Semi-Annually
  • Association Fee Includes:Pool Service: Yes

Fee Information

  • Association Fee Includes: Maintenance Grounds, Management, Pool Service

Schools

  • Elementary School: Madison Crossing
  • High School: Germantown
  • Middle Or Junior School: Germantown Middle

Lot Info

  • Parcel #: Unassigned
  • Lot Size Sq Ft: 21780.0
  • ResoLotSizeUnits: Acres

Tax Info

  • Tax Annual Amount: 650.0
  • Tax Year: 2024
Create a Home Valuation Report for This Property
The Home Valuation Report is an in-depth analysis detailing your home's value as well as a comparison with similar homes in the area

Home Values in the Area

Source: Public Records

Average Home Value in this Area


Source: Public Records

Property History

We collect this data history from publicly available records. To have your information removed, we recommend requesting removal directly through your county’s website.

Date Event Price List to Sale Price per Sq Ft
10/23/2023 10/23/23 Sold -- -- --
09/29/2023 09/29/23 Pending -- -- --
09/12/2023 09/12/23 For Sale $329,500 -- $176 / Sq Ft
Source: MLS United

Agents Affiliated with this Home

  • Section Image
  • Section Image
See All Agents

Map

Source: MLS United

MLS Number: 4058573

MLS United
Your Personal Tour Guide

Ask me questions while you tour the home.