KW
Seller's Agent in 2016
Katie Warren
Turn Key Properties, LLC



Estimated Value: $270,000 - $289,000
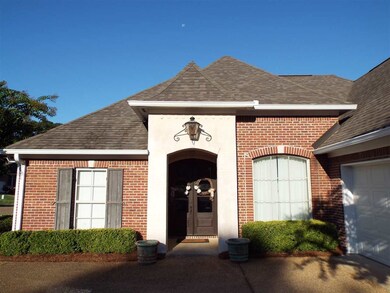
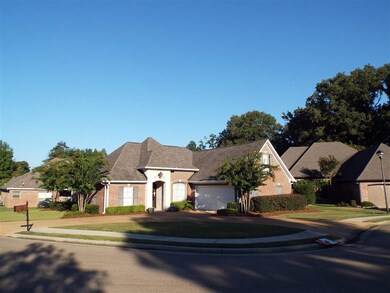

Welcome to 894 N. Deerfield Dr. this custom home offers a split floor plan with Golf Course views at the prestigious Deerfield Country Club. You'll Love the Large Foyer as you enter and the Open Plan is Perfect for Entertaining! The Kitchen is Amazing with Stainless Appliances, Walk-In Pantry, Double ovens, More! The Large Master Suite features a Master Bath with Double Vanities, Separate Shower, Whirlpool tub & Large Walk-in closet. Bonus Feature: are the large Bonus room above the garage! This Home is Perfectly located on a Quiet Cul-de-sac! Deerfield Country Club offers one of the Finest Golf Courses in the South... with Various Optional Memberships to Choose from including a Neighborhood Pool/Tennis Membership. Schools include Madison Crossing Elementary, Germantown Middle and Germantown High. Looking for Quiet Peaceful Living but within Minutes from Shops, Restaurants and I-55 Access? Come Take a Look...Call your Realtor Today!
Last Agent to Sell the Property
Katie Warren
Turn Key Properties, LLC Listed on: 09/22/2016
Last Buyer's Agent
Sue Mcmurtrey
Conrad Martin Real Estate, Inc License #S43597
We collect this data history from publicly available records. To have your information removed, we recommend requesting removal directly through your county’s website.
| Date | Event | Price | List to Sale | Price per Sq Ft |
|---|---|---|---|---|
| 11/21/2016 11/21/16 | Sold | -- | -- | -- |
| 10/25/2016 10/25/16 | Pending | -- | -- | -- |
| 09/22/2016 09/22/16 | For Sale | $189,500 | -- | $100 / Sq Ft |
We collect this data history from publicly available records. To have your information removed, we recommend requesting removal directly through your county’s website.
| Year | Tax Paid | Tax Assessment Tax Assessment Total Assessment is a certain percentage of the fair market value that is determined by local assessors to be the total taxable value of land and additions on the property. | Land | Improvement |
|---|---|---|---|---|
| 2025 | $1,539 | $17,914 | $0 | $0 |
| 2024 | $1,539 | $17,914 | $0 | $0 |
| 2023 | $1,539 | $17,914 | $0 | $0 |
| 2022 | $1,539 | $17,914 | $0 | $0 |
| 2021 | $1,438 | $17,266 | $0 | $0 |
| 2020 | $1,438 | $17,266 | $0 | $0 |
| 2019 | $1,438 | $17,266 | $0 | $0 |
| 2018 | $1,432 | $17,201 | $0 | $0 |
| 2017 | $2,559 | $25,422 | $0 | $0 |
| 2016 | $1,406 | $16,948 | $0 | $0 |
| 2015 | $1,339 | $16,948 | $0 | $0 |
| 2014 | $1,445 | $18,054 | $0 | $0 |
KW
Seller's Agent in 2016
Katie Warren
Turn Key Properties, LLC

Seller Co-Listing Agent in 2016
Stuart Warren
Buck Commander
(601) 672-6808
128 Total Sales
SM
Buyer's Agent in 2016
Sue Mcmurtrey
Conrad Martin Real Estate, Inc
Source: MLS United
MLS Number: 1290431
APN: 083D-19B-092-00-00
Disclaimer: Certain information contained herein is derived from information provided by parties other than Homes.com. All information provided is deemed reliable, but is not guaranteed to be accurate and should be independently verified.
Information is deemed to be reliable but not guaranteed. Copyright 2026 MLS United, LLC.
Ask me questions while you tour the home.