
Cindy Ciulla
Coldwell Banker Icon
(909) 235-5731
96 Total Sales
2 in Upland
$675K - $870K Price Range
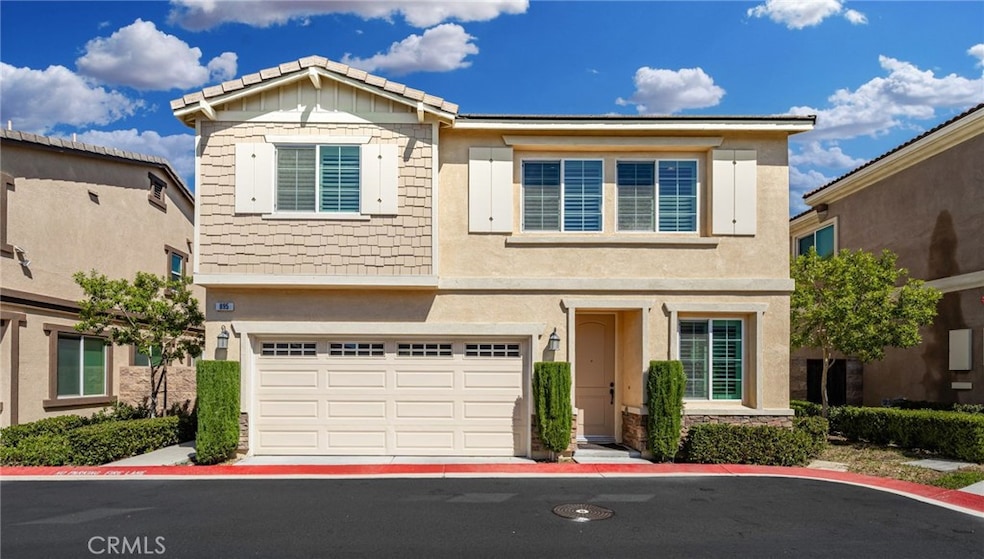
Location. Location. Location! This beautiful two-story home offers not just a place to call home, but a lovely lifestyle of comfort & convenience! Located with in walking distance of Colonies Crossroads, and less than 3 mins away from the 210 freeway makes accessibility to surrounding freeways a breeze! Interior has upgraded flooring, shutters and ceiling fans throughout to keep the home cool in the summer months and a fireplace in the living room for those cooler months or cozy evenings. Beautiful kitchen with built in stainless steel appliances and granite counters and backsplash. The entire exterior has been recently painted and a fully cemented, low maintenance backyard sits on one of the larger lots in the community providing a serene space to relax in day or night! Included sheds provide convenience and extra storage space.
Last Agent to Sell the Property
Great Dames Realty Brokerage Email: soldbybritnee@outlook.com License #02140004 Listed on: 09/24/2024
Co-Listed By
Great Dames Realty Brokerage Email: soldbybritnee@outlook.com License #01815555
We collect this data history from publicly available records. To have your information removed, we recommend requesting removal directly through your county’s website.
Cindy Ciulla
Coldwell Banker Icon
(909) 235-5731
96 Total Sales
2 in Upland
$675K - $870K Price Range
Karen Gee
Pinnacle Real Estate Group
(626) 414-5922
24 Total Sales
3 in Upland
$565K - $880K Price Range
Yi Sui
PINNACLE REAL ESTATE GROUP
(562) 846-1528
78 Total Sales
2 in Upland
$510K - $578K Price Range
Michele Steggell
Allianz Capital Group, Inc.
(657) 385-7371
46 Total Sales
1 in Upland
$585,000 Price
Noemy Arellano
Vida Realty
(657) 216-9210
73 Total Sales
2 in Upland
$544K - $750K Price Range
Armando Padilla
Equity Union
(661) 463-8165
145 Total Sales
1 in Upland
$500,000 Price
We collect this data history from publicly available records. To have your information removed, we recommend requesting removal directly through your county’s website.
| Date | Buyer | Sale Price | Title Company |
|---|---|---|---|
| $772,000 | Ticor Title | ||
| Waddell Theresa | -- | Ticor Title | |
| Jacqueline Bracy Living Trust | -- | None Listed On Document | |
| Bracy Jacqueline | $504,000 | Fntg |
We collect this data history from publicly available records. To have your information removed, we recommend requesting removal directly through your county’s website.
| Date | Status | Borrower | Loan Amount |
|---|---|---|---|
| Previous Owner | $435,000 | ||
| Previous Owner | Bracy Jacqueline | $50,500 | |
| Previous Owner | Bracy Jacqueline | $403,008 |
We collect this data history from publicly available records. To have your information removed, we recommend requesting removal directly through your county’s website.
| Date | Event | Price | List to Sale | Price per Sq Ft |
|---|---|---|---|---|
| 10/17/2024 10/17/24 | Sold | $775,000 | +2.0% | $379 / Sq Ft |
| 10/02/2024 10/02/24 | Pending | -- | -- | -- |
| 09/24/2024 09/24/24 | For Sale | $760,000 | -- | $371 / Sq Ft |
We collect this data history from publicly available records. To have your information removed, we recommend requesting removal directly through your county’s website.
| Year | Tax Paid | Tax Assessment Tax Assessment Total Assessment is a certain percentage of the fair market value that is determined by local assessors to be the total taxable value of land and additions on the property. | Land | Improvement |
|---|---|---|---|---|
| 2026 | $8,425 | $787,440 | $196,860 | $590,580 |
| 2025 | $8,425 | $772,000 | $193,000 | $579,000 |
| 2024 | $6,390 | $584,658 | $203,101 | $381,557 |
| 2023 | $6,220 | $573,194 | $199,119 | $374,075 |
| 2022 | $6,085 | $561,955 | $195,215 | $366,740 |
| 2021 | $6,078 | $550,936 | $191,387 | $359,549 |
| 2020 | $5,912 | $545,287 | $189,425 | $355,862 |
| 2019 | $5,891 | $534,595 | $185,711 | $348,884 |
| 2018 | $5,745 | $524,113 | $182,070 | $342,043 |
| 2017 | $5,579 | $513,836 | $178,500 | $335,336 |
| 2016 | $5,357 | $503,761 | $175,000 | $328,761 |
| 2015 | $1,135 | $105,153 | $105,153 | $0 |
Seller's Agent in 2024
Britnee Chiles-Williams
Great Dames Realty
(760) 912-2731
6 Total Sales
Seller Co-Listing Agent in 2024
Diane Dames
Great Dames Realty
(760) 220-2423
19 Total Sales
JL
Buyer's Agent in 2024
John Leon
Seven Gables Real Estate
(626) 408-1280
17 Total Sales
Source: California Regional Multiple Listing Service (CRMLS)
MLS Number: HD24194844
Disclaimer: Certain information contained herein is derived from information provided by parties other than Homes.com. All information provided is deemed reliable, but is not guaranteed to be accurate and should be independently verified.
The multiple listing data appearing on this website, or contained in reports produced therefrom, is owned and copyrighted by California Regional Multiple Listing Service, Inc. ("CRMLS") and is protected by all applicable copyright laws. Information provided is for viewer's personal, non-commercial use and may not be used for any purpose other than to identify prospective properties the viewer may be interested in purchasing. All listing data, including but not limited to square footage and lot size is believed to be accurate, but the listing Agent, listing Broker and CRMLS and its affiliates do not warrant or guarantee such accuracy. The viewer should independently verify the listed data prior to making any decisions based on such information by personal inspection and/or contacting a real estate professional.
Based on information from California Regional Multiple Listing Service, Inc. and /or other sources. All data, including all measurements and calculations of area, is obtained from various sources and has not been, and will not be, verified by broker or MLS. All information should be independently reviewed and verified for accuracy. Properties may or may not be listed by the office/agent presenting the information
Ask me questions while you tour the home.