
Carlton Shaffer
RE/MAX Partners
(380) 444-4963
202 Total Sales
1 in Cranbrook
$315,000 Price

Estimated Value: $179,276

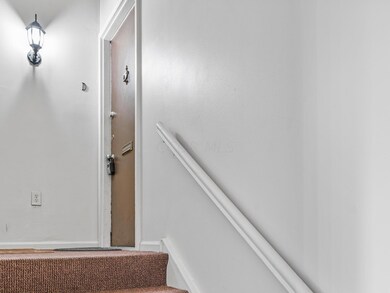
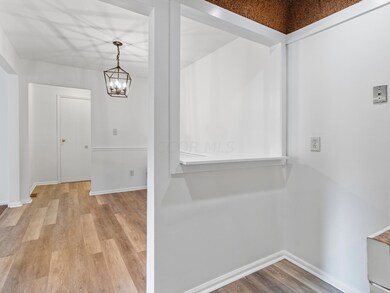
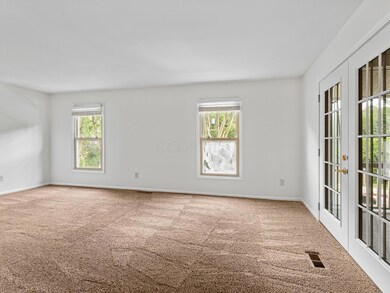
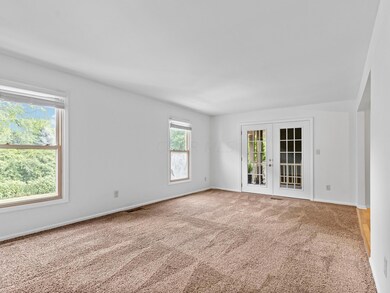
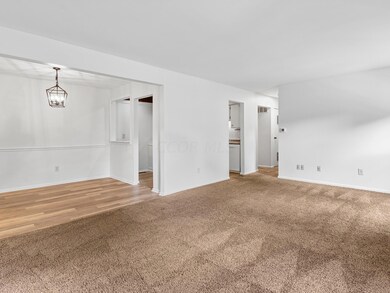
Wonderful 2nd-story ranch condo located in Chatham Village, conveniently located near OSU, Riverside Hospital, Upper Arlington, and 315! This unit includes a spacious living room, dining area, kitchen with eat-in nook, 2 large bedrooms, and 1.5 bathrooms. Relax on the oversized, covered balcony which also leads to an additional, lockable storage room. Enjoy access to community pool, clubhouse, green space, and on-site laundry. Entire unit is freshly painted. Furnace and A/C just replaced this year (2024)!
Last Agent to Sell the Property
EXP Realty, LLC License #2017000245 Listed on: 07/16/2024
Last Buyer's Agent
Megan Lau
Keller Williams Elevate - Strongsville License #2021004436
We collect this data history from publicly available records. To have your information removed, we recommend requesting removal directly through your county’s website.
Carlton Shaffer
RE/MAX Partners
(380) 444-4963
202 Total Sales
1 in Cranbrook
$315,000 Price
Steve Smith
Keller Williams Consultants
(380) 208-0446
339 Total Sales
1 in Cranbrook
$290,000 Price
Jay Stanley
RE/MAX Consultant Group
(380) 210-0897
110 Total Sales
1 in Cranbrook
$350,000 Price
Candace Neff
Real of Ohio
(740) 685-4616
132 Total Sales
1 in Cranbrook
$119,900 Price
Nick Vlasidis
Howard Hanna Real Estate Svcs
(380) 333-5224
102 Total Sales
1 in Cranbrook
$390,900 Price
Terra Miller
Realistar
(380) 888-3657
24 Total Sales
1 in Cranbrook
$124,000 Price
We collect this data history from publicly available records. To have your information removed, we recommend requesting removal directly through your county’s website.
| Date | Buyer | Sale Price | Title Company |
|---|---|---|---|
| $170,000 | Access Title Agency | ||
| $157,000 | Safeco Land Title Agcy Of Oh | ||
| $104,000 | Valmer Land | ||
| $105,500 | Chicago Tit | ||
| -- | -- | ||
| $86,900 | -- | ||
| $60,000 | Chicago Title | ||
| $55,500 | -- | ||
| $49,900 | -- |
We collect this data history from publicly available records. To have your information removed, we recommend requesting removal directly through your county’s website.
| Date | Status | Borrower | Loan Amount |
|---|---|---|---|
| Open | $135,000 | ||
| Previous Owner | $152,290 | ||
| Previous Owner | $21,100 | ||
| Previous Owner | $15,000 | ||
| Previous Owner | $75,800 | ||
| Previous Owner | $69,500 | ||
| Previous Owner | $8,850 |
We collect this data history from publicly available records. To have your information removed, we recommend requesting removal directly through your county’s website.
| Date | Event | Price | List to Sale | Price per Sq Ft | Prior Sale |
|---|---|---|---|---|---|
| 10/08/2024 10/08/24 | Sold | $170,000 | -2.9% | $162 / Sq Ft | |
| 09/18/2024 09/18/24 | Price Changed | $175,000 | -7.8% | $167 / Sq Ft | |
| 08/05/2024 08/05/24 | Price Changed | $189,900 | -5.0% | $181 / Sq Ft | |
| 07/22/2024 07/22/24 | Price Changed | $199,900 | -4.8% | $190 / Sq Ft | |
| 07/05/2024 07/05/24 | For Sale | $209,900 | +33.7% | $200 / Sq Ft | |
| 05/04/2020 05/04/20 | Sold | $157,000 | -1.8% | $150 / Sq Ft | View Prior Sale |
| 03/30/2020 03/30/20 | For Sale | $159,900 | -- | $152 / Sq Ft |
We collect this data history from publicly available records. To have your information removed, we recommend requesting removal directly through your county’s website.
| Year | Tax Paid | Tax Assessment Tax Assessment Total Assessment is a certain percentage of the fair market value that is determined by local assessors to be the total taxable value of land and additions on the property. | Land | Improvement |
|---|---|---|---|---|
| 2025 | $2,661 | $59,300 | $12,780 | $46,520 |
| 2024 | $2,661 | $59,300 | $12,780 | $46,520 |
| 2023 | $2,627 | $59,290 | $12,775 | $46,515 |
| 2022 | $2,068 | $39,870 | $5,040 | $34,830 |
| 2021 | $2,072 | $39,870 | $5,040 | $34,830 |
| 2020 | $2,074 | $39,870 | $5,040 | $34,830 |
| 2019 | $2,015 | $33,220 | $4,200 | $29,020 |
| 2018 | $1,974 | $33,220 | $4,200 | $29,020 |
| 2017 | $2,014 | $33,220 | $4,200 | $29,020 |
| 2016 | $2,133 | $32,200 | $5,670 | $26,530 |
| 2015 | $1,936 | $32,200 | $5,670 | $26,530 |
| 2014 | $1,941 | $32,200 | $5,670 | $26,530 |
| 2013 | $957 | $32,200 | $5,670 | $26,530 |
Seller's Agent in 2024
Matthew Hance
EXP Realty, LLC
(614) 546-6641
2 in this area
320 Total Sales
M
Buyer's Agent in 2024
Megan Lau
Keller Williams Elevate - Strongsville
Seller's Agent in 2020
John Lubinsky
RE/MAX
(614) 746-4884
1 in this area
254 Total Sales
Buyer's Agent in 2020
Ryan Ruehle
EXP Realty, LLC
(614) 310-6077
1,595 Total Sales
Source: Columbus and Central Ohio Regional MLS
MLS Number: 224022914
APN: 010-185652
Disclaimer: Certain information contained herein is derived from information provided by parties other than Homes.com. All information provided is deemed reliable, but is not guaranteed to be accurate and should be independently verified.
IDX information is provided exclusively for personal, non-commercial use, and may not be used for any purpose other than to identify prospective properties consumers may be interested in purchasing.
Information is deemed reliable but not guaranteed.
Ask me questions while you tour the home.