
Mark Miles
Spot Real Estate
(224) 516-0983
38 Total Sales
1 in Gilberts
$295,000 Price


Estimated Value: $612,936

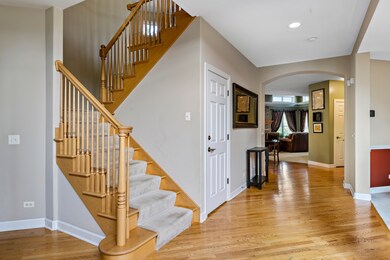
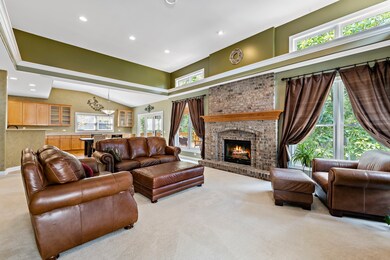
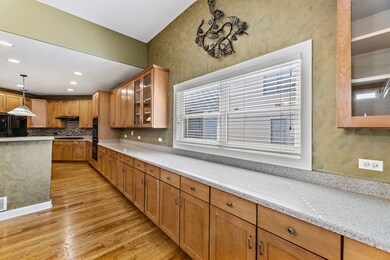
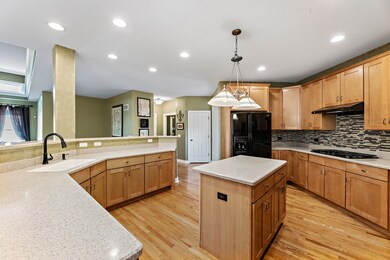
This gorgeous, meticulously maintained home in the Woodland Meadows subdivision is a MUST see. This spectacular 4 bedroom with office and loft, 2.5 bath home with tandem 3 car garage will go quickly, so schedule your showing SOON! Walking into this home, you are greeted with natural light in this open floor plan that is perfect for entertaining. The chef's kitchen offers ample working space with a center island, double ovens and an additional 11' of counter space that includes 42" cabinets that no other home in the subdivision can offer. The great room features a stunning brick, wood burning fireplace on a wall of windows with 12' ceilings that leads to an oversized (25'x16') wood deck, built-in speakers overlooking a premium wooded lot. Expansive walkout basement with 9' pour and rough-in bath, perfect for adding an in-law or nanny suite that is separated from the main first floor living space. Private office suitable for executives working from home or students learning virtually. Serene primary bedroom suite with sitting room (freshly painted) boasting plenty of upgrades that leads to a luxury bath (freshly painted) with oversized tub and separate shower and toilet, his/hers sinks (European height) and a well organized walk-in closet featuring custom shelving and drawers. Included is a dual zone heating and cooling system (2016/2017) with Smart WiFi thermostat as well as a humidifier, active Radon mitigation system and ADT security system. Leaving the TV in the family room as well as the refrigerator in the garage. *** New roof installed late November***
Last Agent to Sell the Property
Shannon Dykowski
Coldwell Banker Realty License #475197932 Listed on: 09/10/2021
Last Buyer's Agent
Berkshire Hathaway HomeServices Crosby Starck Real Estate License #471000612
We collect this data history from publicly available records. To have your information removed, we recommend requesting removal directly through your county’s website.
Mark Miles
Spot Real Estate
(224) 516-0983
38 Total Sales
1 in Gilberts
$295,000 Price
Dawn Larsen
Baird & Warner
(386) 888-4346
143 Total Sales
1 in Gilberts
$381,030 Price
Bonnie Antosh
RE/MAX Suburban
(224) 877-7523
83 Total Sales
2 in Gilberts
$215K - $373K Price Range
Elizabeth Goodchild
Realty of America
(224) 479-1826
491 Total Sales
1 in Gilberts
$275,000 Price
Joanna Krzepkowska
HomeSmart Connect LLC
(630) 250-2995
158 Total Sales
2 in Gilberts
$245K - $275K Price Range
Katie Holmes
Keller Williams Success Realty
(224) 802-3626
90 Total Sales
1 in Gilberts
$300,000 Price
We collect this data history from publicly available records. To have your information removed, we recommend requesting removal directly through your county’s website.
| Date | Buyer | Sale Price | Title Company |
|---|---|---|---|
| $475,000 | Saturn Title Llc | ||
| -- | Ravenswood Title Company Llc | ||
| -- | None Available | ||
| $491,000 | Chicago Title Insurance Co |
We collect this data history from publicly available records. To have your information removed, we recommend requesting removal directly through your county’s website.
| Date | Status | Borrower | Loan Amount |
|---|---|---|---|
| Open | $451,250 | ||
| Previous Owner | $359,000 | ||
| Previous Owner | $49,100 | ||
| Previous Owner | $417,150 |
We collect this data history from publicly available records. To have your information removed, we recommend requesting removal directly through your county’s website.
| Date | Event | Price | List to Sale | Price per Sq Ft |
|---|---|---|---|---|
| 12/22/2021 12/22/21 | Sold | $475,000 | -6.9% | $127 / Sq Ft |
| 11/16/2021 11/16/21 | Pending | -- | -- | -- |
| 11/11/2021 11/11/21 | For Sale | -- | -- | -- |
| 10/31/2021 10/31/21 | Pending | -- | -- | -- |
| 10/12/2021 10/12/21 | For Sale | -- | -- | -- |
| 10/05/2021 10/05/21 | Pending | -- | -- | -- |
| 09/10/2021 09/10/21 | For Sale | $510,000 | -- | $137 / Sq Ft |
We collect this data history from publicly available records. To have your information removed, we recommend requesting removal directly through your county’s website.
| Year | Tax Paid | Tax Assessment Tax Assessment Total Assessment is a certain percentage of the fair market value that is determined by local assessors to be the total taxable value of land and additions on the property. | Land | Improvement |
|---|---|---|---|---|
| 2025 | $12,493 | $181,835 | $45,716 | $136,119 |
| 2024 | $12,493 | $167,698 | $42,162 | $125,536 |
| 2023 | $13,128 | $171,687 | $38,128 | $133,559 |
| 2022 | $12,613 | $158,295 | $35,154 | $123,141 |
| 2021 | $13,827 | $169,324 | $33,064 | $136,260 |
| 2020 | $13,607 | $165,001 | $32,220 | $132,781 |
| 2019 | $13,308 | $158,365 | $30,924 | $127,441 |
| 2018 | $12,955 | $148,630 | $29,023 | $119,607 |
| 2017 | $12,690 | $141,539 | $27,638 | $113,901 |
| 2016 | $12,574 | $134,748 | $26,312 | $108,436 |
| 2015 | -- | $127,265 | $24,851 | $102,414 |
| 2014 | -- | $126,966 | $27,613 | $99,353 |
| 2013 | -- | $129,293 | $28,119 | $101,174 |
S
Seller's Agent in 2021
Shannon Dykowski
Coldwell Banker Realty
Seller Co-Listing Agent in 2021
Lizanne Pilot
Coldwell Banker Realty
(954) 263-7811
92 Total Sales
Buyer's Agent in 2021
Jean Crosby
Berkshire Hathaway HomeServices Crosby Starck Real Estate
(312) 772-0823
17 Total Sales
Source: Midwest Real Estate Data (MRED)
MLS Number: 11214823
APN: 02-36-275-003
Disclaimer: Certain information contained herein is derived from information provided by parties other than Homes.com. All information provided is deemed reliable, but is not guaranteed to be accurate and should be independently verified.
All data is obtained from various sources and may not have been verified by broker or MLS GRID. Supplied Open House Information is subject to change without notice. All information should be independently reviewed and verified for accuracy. Properties may or may not be listed by the office/agent presenting the information. Some IDX listings have been excluded from this website.
Listings courtesy of Midwest Real Estate Data (MRED) as distributed by MLS GRID.
Based on information submitted to the MLS GRID
Ask me questions while you tour the home.