
Anu Vajre
Pearson Smith Realty, LLC
(631) 253-8049
24 Total Sales
1 in Manassas
$339,900 Price


Estimated Value: $590,000 - $620,746
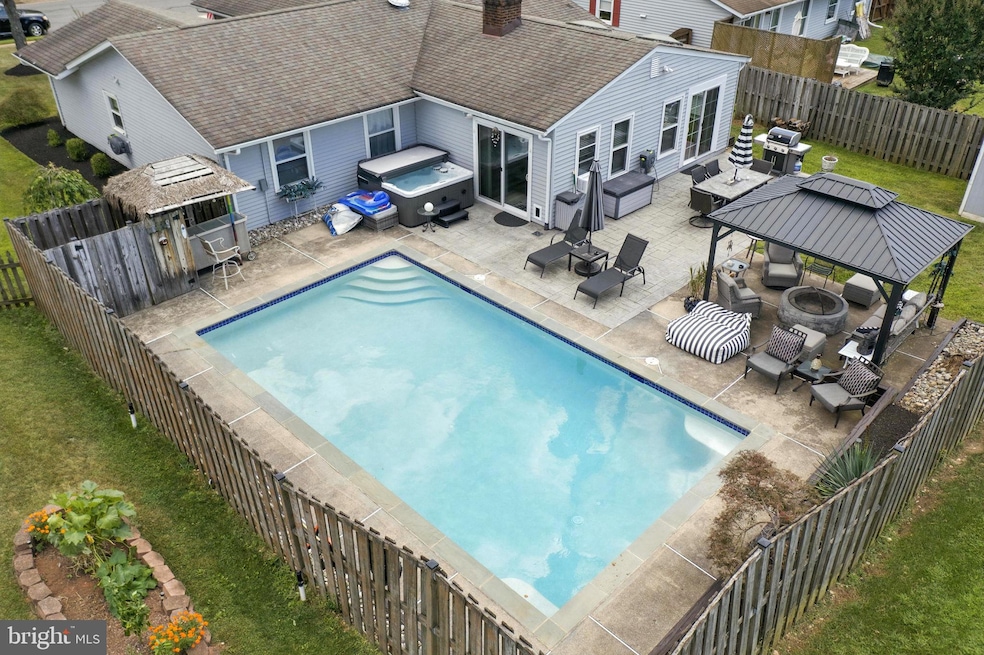
Welcome to 8960 Merritt Court in the heart of Manassas! This beautiful 3 bedroom, 2 full bath home offers the ease of main level living in a quiet cul-de-sac location just minutes from historic Old Town Manassas. Step inside to find a thoughtfully updated interior featuring granite countertops, stainless steel appliances, ceramic tile, and luxury vinyl plank flooring. The open layout, updated lighting, and spacious bedrooms make this home both stylish and comfortable. The outdoor space is a true retreat—enjoy a Pebble Tec in-ground pool with hot tub, a stamped concrete patio, and a fenced backyard complete with a doggy door for your four-legged friends. Whether you’re hosting gatherings or relaxing after a long day, this backyard oasis delivers. Additional highlights include a 2-car garage, gorgeous cabinetry, ample storage, and a well-maintained exterior. Commuters will love being able to walk to the Virginia Railway Express (VRE) for easy access to Washington, D.C., as well as the proximity to shops, dining, and major routes. This home truly shows well and combines convenience, comfort, and lifestyle—all in one package. Don’t miss it!**Seller licensed VA real estate agent*
Last Agent to Sell the Property
(703) 878-0000 wes@callwes.com M.O. Wilson Properties License #0225053331 Listed on: 08/26/2025
We collect this data history from publicly available records. To have your information removed, we recommend requesting removal directly through your county’s website.
Anu Vajre
Pearson Smith Realty, LLC
(631) 253-8049
24 Total Sales
1 in Manassas
$339,900 Price
Mary Shoham
Weichert, REALTORS
(571) 200-4192
26 Total Sales
1 in Manassas
$480,000 Price
Joe Wilks
Samson Properties
(240) 898-4525
34 Total Sales
1 in Manassas
$475,000 Price
Mark Queener
Berkshire Hathaway HomeServices PenFed Realty
(240) 414-8760
151 Total Sales
2 in Manassas
$325K - $605K Price Range
Wes Stearns
M.O. Wilson Properties
(703) 782-3072
344 Total Sales
3 in Manassas
$450K - $600K Price Range
Rajiv Vashist
Pearson Smith Realty, LLC
(240) 414-4537
93 Total Sales
1 in Manassas
$667,000 Price
We collect this data history from publicly available records. To have your information removed, we recommend requesting removal directly through your county’s website.
| Date | Buyer | Sale Price | Title Company |
|---|---|---|---|
| $600,000 | First American Title Insurance | ||
| $349,000 | Rgs Title | ||
| $50,000 | -- |
We collect this data history from publicly available records. To have your information removed, we recommend requesting removal directly through your county’s website.
| Date | Status | Borrower | Loan Amount |
|---|---|---|---|
| Open | $445,000 | ||
| Previous Owner | $350,665 | ||
| Previous Owner | $355,000 | ||
| Previous Owner | $349,000 | ||
| Previous Owner | $353,200 | ||
| Previous Owner | $45,790 | ||
| Previous Owner | $304,000 |
We collect this data history from publicly available records. To have your information removed, we recommend requesting removal directly through your county’s website.
| Date | Event | Price | List to Sale | Price per Sq Ft | Prior Sale |
|---|---|---|---|---|---|
| 09/30/2025 09/30/25 | Sold | $600,000 | 0.0% | $347 / Sq Ft | |
| 08/26/2025 08/26/25 | For Sale | $600,000 | +71.9% | $347 / Sq Ft | |
| 10/07/2016 10/07/16 | Sold | $349,000 | -0.3% | $199 / Sq Ft | View Prior Sale |
| 08/30/2016 08/30/16 | Pending | -- | -- | -- | |
| 08/20/2016 08/20/16 | Price Changed | $349,900 | 0.0% | $200 / Sq Ft | |
| 08/20/2016 08/20/16 | For Sale | $349,900 | -1.4% | $200 / Sq Ft | |
| 08/13/2016 08/13/16 | Pending | -- | -- | -- | |
| 08/08/2016 08/08/16 | Price Changed | $354,900 | -1.4% | $203 / Sq Ft | |
| 07/26/2016 07/26/16 | For Sale | $359,900 | -- | $206 / Sq Ft |
We collect this data history from publicly available records. To have your information removed, we recommend requesting removal directly through your county’s website.
| Year | Tax Paid | Tax Assessment Tax Assessment Total Assessment is a certain percentage of the fair market value that is determined by local assessors to be the total taxable value of land and additions on the property. | Land | Improvement |
|---|---|---|---|---|
| 2025 | $7,171 | $569,100 | $167,000 | $402,100 |
| 2024 | $6,652 | $527,900 | $167,000 | $360,900 |
| 2023 | $6,068 | $481,600 | $162,000 | $319,600 |
| 2022 | $6,005 | $447,500 | $141,000 | $306,500 |
| 2021 | $5,796 | $405,600 | $125,500 | $280,100 |
| 2020 | $5,789 | $396,500 | $121,500 | $275,000 |
| 2019 | $5,689 | $384,400 | $118,000 | $266,400 |
| 2018 | $5,641 | $386,400 | $112,500 | $273,900 |
| 2017 | -- | $348,500 | $112,500 | $236,000 |
| 2016 | $4,607 | $328,400 | $0 | $0 |
| 2015 | -- | $317,100 | $112,500 | $204,600 |
| 2014 | -- | $0 | $0 | $0 |
Seller's Agent in 2025
Wes Stearns
M.O. Wilson Properties
(703) 675-2836
344 Total Sales
Buyer's Agent in 2025
Vicki Cloud
EXIT Realty Pros
(703) 473-3132
30 Total Sales
Buyer Co-Listing Agent in 2025
Patrick Cloud
EXIT Realty Pros
(703) 606-9907
61 Total Sales
Seller's Agent in 2016
Katy Speakman
Salman Home Realty LLC
(301) 466-9220
Buyer's Agent in 2016
Sherry Sparrow
Samson Properties
(703) 362-7883
3 Total Sales
Source: Bright MLS
MLS Number: VAMN2009248
APN: 112-34A-7-11
Disclaimer: Certain information contained herein is derived from information provided by parties other than Homes.com. All information provided is deemed reliable, but is not guaranteed to be accurate and should be independently verified.
The data relating to real estate for sale on this website appears in part through the BRIGHT Internet Data Exchange program, a voluntary cooperative exchange of property listing data between licensed real estate brokerage firms, and is provided by BRIGHT through a licensing agreement.
Listing information is from various brokers who participate in the Bright MLS IDX program and not all listings may be visible on the site.
The property information being provided on or through the website is for the personal, non-commercial use of consumers and such information may not be used for any purpose other than to identify prospective properties consumers may be interested in purchasing.
Some properties which appear for sale on the website may no longer be available because they are for instance, under contract, sold or are no longer being offered for sale.
Property information displayed is deemed reliable but is not guaranteed.
Copyright 2026 Bright MLS, Inc.
Ask me questions while you tour the home.