
Brenda Robidou
Ever Real Estate, LLC
(317) 961-0454
163 Total Sales
1 in Traders Point
$675,000 Price

Estimated Value: $457,187
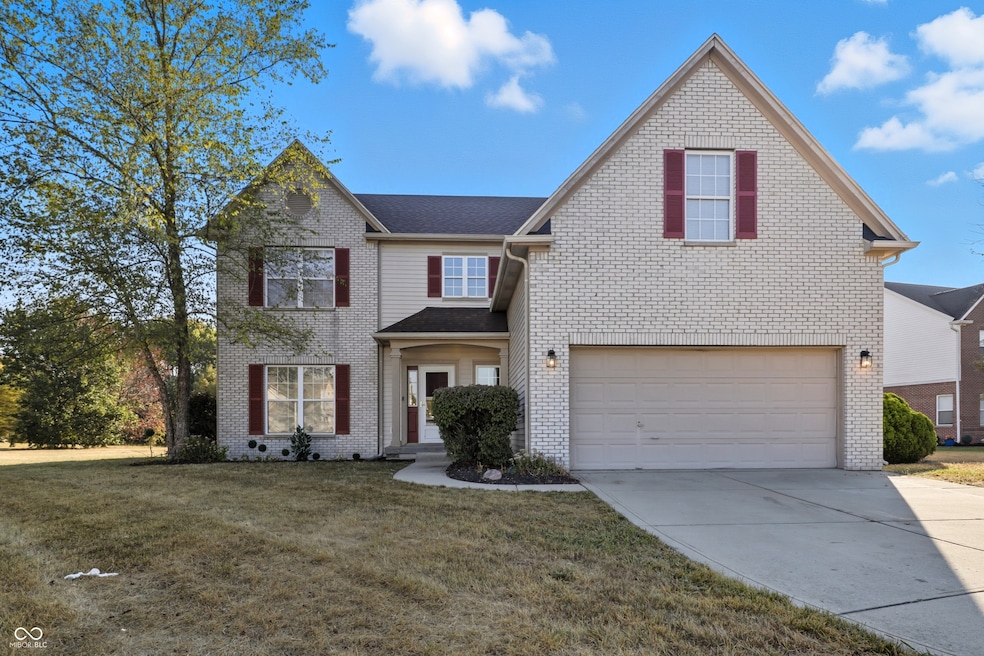
Tucked away in Traders Point area of Indianapolis, IN, this single-family residence offers a delightful escape from the everyday, a double corner lot in a charming residential area. The heart of this home is undoubtedly the kitchen and family room combo. New flooring and carpet throughout the home, with a screened in patio, perfect to enjoy your morning coffee. The bathrooms offer a spa-like experience, featuring a double vanity and shower. The layout encourages gatherings and effortless entertaining. A walk-in closet provides ample space for organizing your wardrobe. Don't forget this fully finished basement with a potential in-law suite. The basement is an empty canvas waiting for your warm touches! This residence is more than just a house, it's a place where memories are waiting to be made.
Last Agent to Sell the Property
Dix Realty Group License #RB20000427 Listed on: 09/21/2025
We collect this data history from publicly available records. To have your information removed, we recommend requesting removal directly through your county’s website.
Brenda Robidou
Ever Real Estate, LLC
(317) 961-0454
163 Total Sales
1 in Traders Point
$675,000 Price
Eric Forney
Keller Williams Indy Metro Partners
(463) 215-6116
1,012 Total Sales
8 in Traders Point
$140K - $516K Price Range
Derrin Phoenix
Carpenter, REALTORS®
(833) 983-5492
178 Total Sales
1 in Traders Point
$285,000 Price
Charlie Brown
MyHomeIndy.com
(833) 240-8538
59 Total Sales
1 in Traders Point
$159,000 Price
Dana Duncan
F.C. Tucker Company
(463) 230-6630
60 Total Sales
1 in Traders Point
$445,000 Price
Megan Kelly
F.C. Tucker Company
(463) 777-2389
89 Total Sales
5 in Traders Point
$473K - $1.1M Price Range
We collect this data history from publicly available records. To have your information removed, we recommend requesting removal directly through your county’s website.
| Date | Buyer | Sale Price | Title Company |
|---|---|---|---|
| -- | First American Title |
We collect this data history from publicly available records. To have your information removed, we recommend requesting removal directly through your county’s website.
| Date | Status | Borrower | Loan Amount |
|---|---|---|---|
| Open | $404,550 | ||
| Previous Owner | $224,234 |
We collect this data history from publicly available records. To have your information removed, we recommend requesting removal directly through your county’s website.
| Date | Event | Price | List to Sale | Price per Sq Ft |
|---|---|---|---|---|
| 01/09/2026 01/09/26 | Sold | $449,500 | -4.3% | $112 / Sq Ft |
| 11/28/2025 11/28/25 | Pending | -- | -- | -- |
| 10/22/2025 10/22/25 | Price Changed | $469,500 | -2.2% | $117 / Sq Ft |
| 10/04/2025 10/04/25 | Price Changed | $480,000 | -2.0% | $120 / Sq Ft |
| 09/21/2025 09/21/25 | For Sale | $490,000 | -- | $122 / Sq Ft |
We collect this data history from publicly available records. To have your information removed, we recommend requesting removal directly through your county’s website.
| Year | Tax Paid | Tax Assessment Tax Assessment Total Assessment is a certain percentage of the fair market value that is determined by local assessors to be the total taxable value of land and additions on the property. | Land | Improvement |
|---|---|---|---|---|
| 2025 | $4,344 | $436,800 | $90,100 | $346,700 |
| 2024 | $4,048 | $384,000 | $90,100 | $293,900 |
| 2023 | $4,048 | $392,300 | $90,100 | $302,200 |
| 2022 | $4,016 | $392,300 | $90,100 | $302,200 |
| 2021 | $3,172 | $305,300 | $52,000 | $253,300 |
| 2020 | $3,081 | $296,500 | $52,000 | $244,500 |
| 2019 | $3,019 | $290,600 | $52,000 | $238,600 |
| 2018 | $2,845 | $273,500 | $52,000 | $221,500 |
| 2017 | $2,677 | $257,000 | $52,000 | $205,000 |
| 2016 | $2,698 | $259,400 | $52,000 | $207,400 |
| 2014 | $2,391 | $239,100 | $52,000 | $187,100 |
| 2013 | $2,461 | $233,000 | $52,000 | $181,000 |
Seller's Agent in 2026
Allyson Cannon
Dix Realty Group
(317) 809-5724
1 in this area
16 Total Sales
Buyer's Agent in 2026
Evona Watson
Triple E Realty, LLC
(317) 281-9280
1 in this area
120 Total Sales
Source: MIBOR Broker Listing Cooperative®
MLS Number: 22063950
APN: 49-04-16-108-017.000-600
Disclaimer: Certain information contained herein is derived from information provided by parties other than Homes.com. All information provided is deemed reliable, but is not guaranteed to be accurate and should be independently verified.
All data is obtained from various sources and may not have been verified by broker or MLS GRID. Supplied Open House Information is subject to change without notice. All information should be independently reviewed and verified for accuracy. Properties may or may not be listed by the office/agent presenting the information. Some IDX listings have been excluded from this website.
Listings courtesy of MIBOR Broker Listing Cooperative® as distributed by MLS GRID.
Based on information submitted to the MLS GRID
Ask me questions while you tour the home.