NOT LISTED FOR SALE

Estimated Value: $250,876 - $253,000

3 Beds
3 Baths
2,274 Sq Ft
$111/Sq Ft Est. Value

Sale Details

Date Sold: April 7, 2017

Current estimated payment $1,590 / mo

6 Days on Market

Highlights

  • Deck
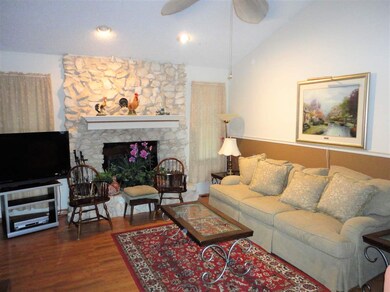
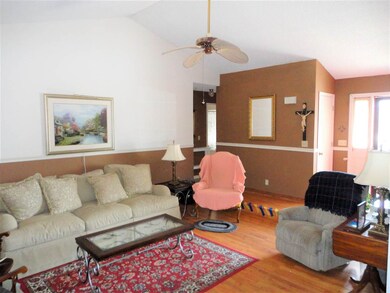
  • Vaulted Ceiling

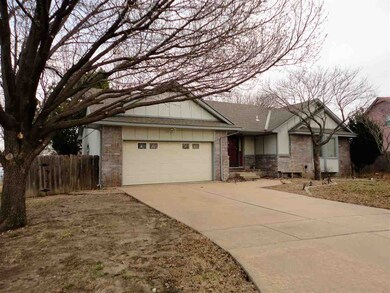
  • Corner Lot
  • Family Room with Fireplace
  • Ranch Style House
  • 2 Car Attached Garage

About This Home

As of April 2017

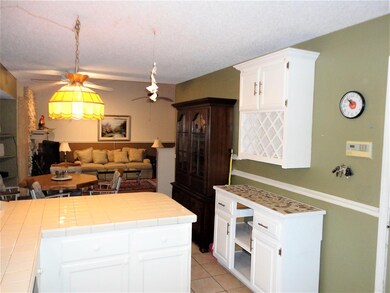
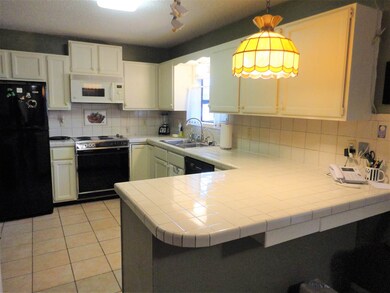
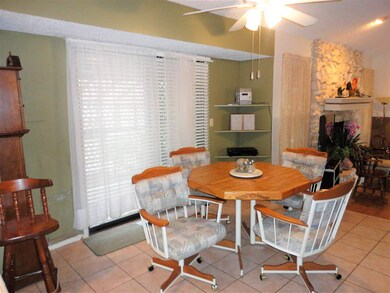
One-Level Ranch on Big Corner Lot in Hedgecliff! Three Bedrooms, Three Bathrooms~ Great Location! Walk into this Attractive Floor-plan with Vaulted Ceiling Wood-burning Fireplace anchoring the Living Area~ Main floor consists of 2 Bedrooms, 2 Bathrooms, Kitchen/Dining Combo with Open Concept to Living Area. Kitchen Appliances will remain with Home. Basement has Huge Family Room with Fireplace, Storage & Laundry plus a 3rd Bedroom and Bathroom with shower. Sliding Glass Doors from Dining Area lead to Wood Deck and Large Fenced Backyard. Attached 2-Car Garage! Please excuse the items in home as there will be an estate sale the third week of March.

Last Agent to Sell the Property

Kate Mix

Berkshire Hathaway PenFed Realty License #SP00055034 Listed on: 03/01/2017

Last Buyer's Agent

Amelia Sumerell

Coldwell Banker Plaza Real Estate License #00032165

Coldwell Banker Plaza Real Estate

Home Details

Home Type

  • Single Family

Est. Annual Taxes

  • $1,663

Year Built

  • Built in 1983

Lot Details

  • 13,175 Sq Ft Lot
  • Wood Fence
  • Corner Lot

Home Design

  • Ranch Style House
  • Frame Construction
  • Composition Roof

Interior Spaces

  • Vaulted Ceiling
  • Ceiling Fan
  • Multiple Fireplaces
  • Wood Burning Fireplace
  • Attached Fireplace Door
  • Window Treatments
  • Family Room with Fireplace
  • Living Room with Fireplace
  • Combination Kitchen and Dining Room
  • Laminate Flooring
  • 220 Volts In Laundry

Kitchen

  • Breakfast Bar
  • Oven or Range
  • Electric Cooktop
  • Microwave
  • Dishwasher
  • Disposal

Bedrooms and Bathrooms

  • 3 Bedrooms
  • En-Suite Primary Bedroom
  • 3 Full Bathrooms
  • Dual Vanity Sinks in Primary Bathroom
  • Bathtub and Shower Combination in Primary Bathroom

Finished Basement

  • Basement Fills Entire Space Under The House
  • Bedroom in Basement
  • Finished Basement Bathroom
  • Laundry in Basement
  • Basement Storage
  • Natural lighting in basement

Home Security

  • Storm Windows
  • Storm Doors

Parking

  • 2 Car Attached Garage
  • Garage Door Opener

Outdoor Features

  • Deck
  • Rain Gutters

Schools

  • Beech Elementary School
  • Curtis Middle School
  • Southeast High School

Utilities

  • Forced Air Heating and Cooling System

Community Details

  • Hedgecliff Subdivision

Home Details

Home Type

Single Family

Est. Annual Taxes

$1,663

Year Built

Built in 1983

Lot Details

0.3 Acres

Listing Details

  • Class: Residential
  • Property Type: Single Family Onsite Blt
  • Architecture: Ranch
  • Estimated Age: 21 - 35 Years
  • Home Warranty Purchased: No Warranty
  • Total Specials: 4.88
  • Year Built: 1983
  • Annual Specials: 4.88
  • Estimated AGLA: 1176
  • Estimated BFA: 1098
  • Estimated TFLA: 2274
  • Special Features: None
  • Property Sub Type: Detached
  • Stories: 1

Interior Features

  • Appliances: Dishwasher, Disposal, Microwave, Refrigerator, Range/Oven
  • Fireplace: Two, Living Room, Family Room, Woodburning
  • Interior Amenities: Ceiling Fan(s), Fireplace Doors/Screens, Vaulted Ceiling, Window Coverings-All, Wood Laminate
  • Total Bedrooms: 3
  • Master Bedroom: Dimensions: 13 X 13.6, On Level: Main, Flooring: Wood Laminate
  • Master Bedroom Features: Master Bdrm On Main Level, Master Bedroom Bath, Tub/Shower/Master Bdrm, Two Sinks
  • AG Bedrooms: 2
  • Old Total Bathrooms: 3
  • Total Bathrooms: 3
  • AG Full Bathrooms: 2
  • Total Full Baths: 3
  • Basement: Yes - Finished
  • Basement Finished: 1 Bedroom, 1 Bath, Bsmt Rec/Family Room, Bsmt Storage, Bsmt Laundry
  • Basement Foundation: Full, Day Light
  • Dining Area: Kitchen/Dining Combo
  • Kitchen: Dimensions: 13 X 13, On Level: Main, Flooring: Tile
  • Kitchen Features: Eating Bar, Electric Hookup
  • Living Room: Dimensions: 14 X 16, On Level: Main, Flooring: Wood Laminate
  • Room 4: Dining Room, Dimensions: 11 X 13, On Level: Main, Flooring: Tile
  • Room 5: Bedroom, Dimensions: 11 X 13, On Level: Main, Flooring: Wood Laminate
  • Room 6: Bedroom, Dimensions: 12 X 13, On Level: Basement, Flooring: Carpet
  • Room 7: Family Room, Dimensions: 16 X 30, On Level: Basement, Flooring: Carpet
  • Levels: One Story

Exterior Features

  • Construction: Frame W/Less Than 50% Mas
  • Exterior Amenities: Deck, Fence-Wood, Guttering, Storm Door(s), Storm Windows/Ins Glass
  • Roof: Composition

Garage/Parking

  • Garage: Attached, Opener
  • Garage Size: 2

Utilities

  • Cooling: Central, Electric
  • Flood Insurance: Unknown
  • Heating: Forced Air, Electric
  • Laundry: Basement, 220-Electric
  • Utilities: Public Water, Sewer

Schools

  • Elementary School: Beech
  • High School: Southeast

Lot Info

  • Acreage: City Lot
  • Includes Lot Y/N: Yes
  • Lot Description: Corner
  • Lot Size Sq Ft: 13,175
  • Number Of Acres: 0.3
  • Geo ADDRESS Line: 8969 E Blake Ct
  • Geo PRIMARY City: Wichita
  • Geo Quality: 0.95
  • Geo Secondary City: Sedgwick Co.
  • Geo Subdivision: KS
  • Geo Update: 04/07/2017
  • Geo Zoom Level: 16

Tax Info

  • General Property Taxes: 1663.13
  • Assessor Parcel Number: 00000-0000
  • General Tax Year: 2016

MLS Schools

  • Middle School: Curtis
  • School District: Wichita School District (USD 259)

Range of Values:

--
Value Increase
--
Percent Increase
--
Adjusted for Inflation
Collateral Analytics

Collateral Analytics Collateral Analytics AVMs (Automated Valuation Model) employ a number of statistical approaches combined with neighborhood-specific comparable selection guarantees the most up-to-date and precise valuations.

Not Available

Collateral Analytics does not have data for the current month. Please view the chart for historical values.

ICE

ICE Mortgage Technology ICE Mortgage Technology’s AVM (Automated Valuation Model) is a state-of-the-art online residential property valuation tool that provides a quick and accurate estimate of the value of almost any home in the U.S.

Not Available

ICE Mortgage Technology does not have data for the current month. Please view the chart for historical values.

First American

First American First American Data & Analytics’ next-generation AVM combines unrivaled data assets with a blended ensemble of valuation models to produce highly accurate, reliable valuations you can trust.

Not Available

First American does not have data for the current month. Please view the chart for historical values.

Quantarium

Quantarium Quantarium’s valuation service, repeatedly proven the industry’s most accurate and comprehensive, is supercharged with a self-learning and auto-tuning AI engine that continually becomes smarter and more accurate as it processes daily inputs from the industry’s leading RE data lake.

Not Available

Quantarium does not have data for the current month. Please view the chart for historical values.

Average Value
Not Available
List Price
Sold Price
Create a Home Valuation Report for This Property
The Home Valuation Report is an in-depth analysis detailing your home's value as well as a comparison with similar homes in the area

Home Values in the Area

Source: Public Records

Average Home Value in this Area


Source: Public Records

Property History

We collect this data history from publicly available records. To have your information removed, we recommend requesting removal directly through your county’s website.

Date Event Price List to Sale Price per Sq Ft
04/07/2017 04/07/17 Sold -- -- --
03/07/2017 03/07/17 Pending -- -- --
03/01/2017 03/01/17 For Sale $135,000 -- $59 / Sq Ft
Source: South Central Kansas MLS

Tax History

We collect this data history from publicly available records. To have your information removed, we recommend requesting removal directly through your county’s website.

Year Tax Paid Tax Assessment Tax Assessment Total Assessment is a certain percentage of the fair market value that is determined by local assessors to be the total taxable value of land and additions on the property. Land Improvement
2025 $2,487 $24,599 $6,049 $18,550
2023 $2,487 $21,632 $4,646 $16,986
2022 $2,139 $19,309 $4,382 $14,927
2021 $2,019 $17,711 $2,887 $14,824
2020 $1,948 $17,032 $2,887 $14,145
2019 $1,803 $15,767 $2,887 $12,880
2018 $1,754 $15,307 $2,450 $12,857
2017 $1,670 $0 $0 $0
2016 $1,668 $0 $0 $0
2015 $1,656 $0 $0 $0
2014 $1,622 $0 $0 $0
Source: Public Records

Agents Affiliated with this Home

  • Section Image
  • Section Image
See All Agents

Map

Source: South Central Kansas MLS

MLS Number: 531780

South Central Kansas MLS

APN: 119-32-0-43-02-028.00

Your Personal Tour Guide

Ask me questions while you tour the home.