
Ryan Green
eXp Realty of California
(530) 657-0689
105 Total Sales
1 in Northpoint
$90,000 Price
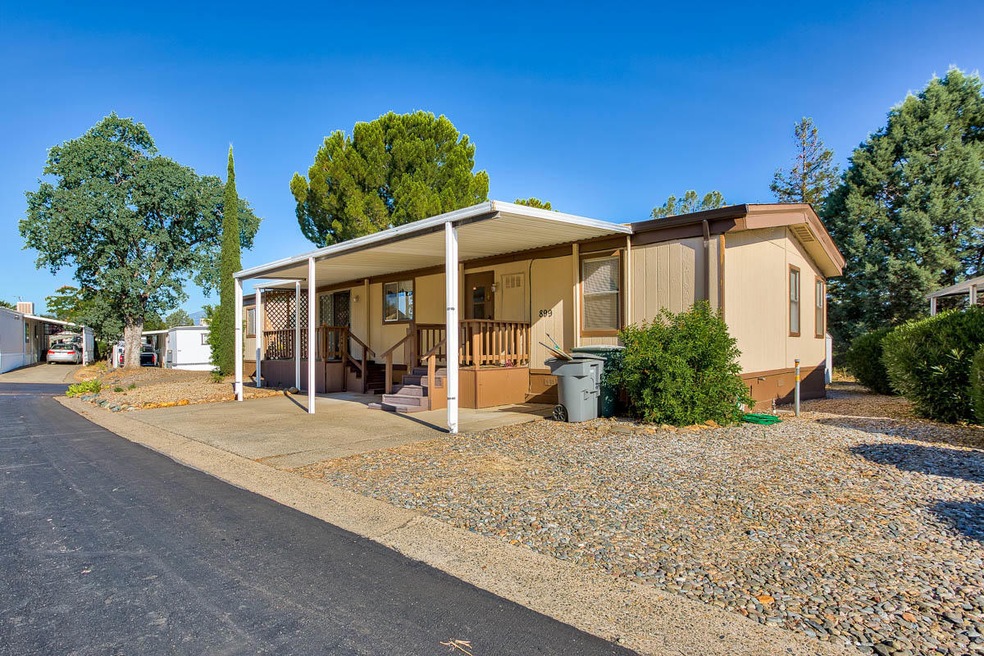

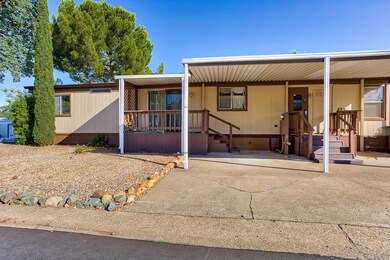
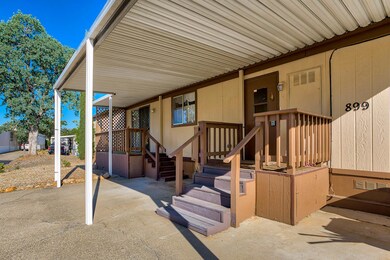
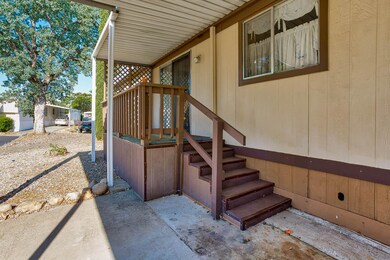
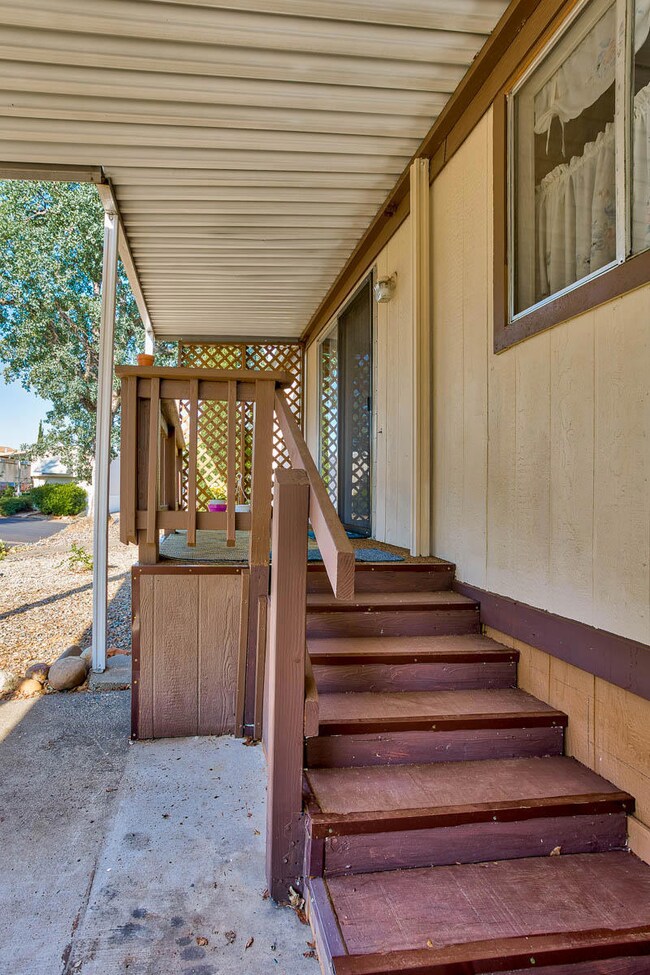
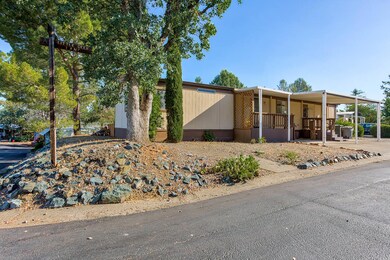
This clean 3 bedroom 2 full bath mobile home features walk in closets in all bedrooms and an open floor plan. Mobile is on a nice corner lot in an all age park. Washer, drier, refrigerator stay. Central heat and cooling. All appliances stay with the home. The Fenced in back yard has a metal shed for extra storage
Last Agent to Sell the Property
JUSTIN JONES
530 Realty Group Listed on: 07/13/2018
Ryan Green
eXp Realty of California
(530) 657-0689
105 Total Sales
1 in Northpoint
$90,000 Price
Patrick Pinnow
TREG INC - The Real Estate Group
(530) 451-0930
46 Total Sales
1 in Northpoint
$36,500 Price
Josh Domke
Northstate Real Estate Professionals
(530) 732-1472
36 Total Sales
1 in Northpoint
$40,000 Price
Richard Howe
Better Homes Gardens Real Estate - Results
(530) 364-5249
89 Total Sales
1 in Northpoint
$71,000 Price
Albert Naticchioni
RE/MAX of Redding
(530) 444-1558
194 Total Sales
2 in Northpoint
$30K - $134K Price Range
Jenn Sloan
Real Brokerage Technologies
(530) 561-5592
70 Total Sales
1 in Northpoint
$60,000 Price
We collect this data history from publicly available records. To have your information removed, we recommend requesting removal directly through your county’s website.
| Date | Event | Price | List to Sale | Price per Sq Ft |
|---|---|---|---|---|
| 08/30/2018 08/30/18 | Sold | $36,500 | +4.6% | $25 / Sq Ft |
| 08/10/2018 08/10/18 | Pending | -- | -- | -- |
| 07/12/2018 07/12/18 | For Sale | $34,900 | -- | $24 / Sq Ft |
We collect this data history from publicly available records. To have your information removed, we recommend requesting removal directly through your county’s website.
| Year | Tax Paid | Tax Assessment Tax Assessment Total Assessment is a certain percentage of the fair market value that is determined by local assessors to be the total taxable value of land and additions on the property. | Land | Improvement |
|---|---|---|---|---|
| 2026 | -- | $14,390 | $14,390 | |
| 2025 | -- | $14,108 | $14,108 | |
| 2024 | $147 | $13,832 | $13,832 | |
| 2023 | $147 | $13,561 | $0 | $13,561 |
| 2022 | $287 | $13,296 | $0 | $13,296 |
| 2021 | $0 | $13,036 | $0 | $13,036 |
| 2020 | $138 | $12,650 | $0 | $12,650 |
| 2019 | $137 | $12,650 | $0 | $12,650 |
| 2018 | $103 | $9,369 | $0 | $9,369 |
| 2017 | $26 | $9,369 | $0 | $9,369 |
| 2016 | $26 | $9,369 | $0 | $9,369 |
| 2015 | -- | $9,369 | $0 | $9,369 |
| 2014 | -- | $9,369 | $0 | $9,369 |
J
Seller's Agent in 2018
JUSTIN JONES
530 Realty Group
Buyer's Agent in 2018
Tyler Clifford
Clifford Realty
(530) 949-4089
1 in this area
153 Total Sales
Source: Shasta Association of REALTORS®
MLS Number: 18-4054
Disclaimer: Certain information contained herein is derived from information provided by parties other than Homes.com. All information provided is deemed reliable, but is not guaranteed to be accurate and should be independently verified.
IDX information is provided exclusively for personal, non-commercial use, and may not be used for any purpose other than to identify prospective properties consumers may be interested in purchasing. Information is deemed reliable but not guaranteed.
Ask me questions while you tour the home.