
Tom McGuirk
Responds Quickly
McGuirk Properties, LLC
(351) 529-6916
144 Total Sales
2 in Seabrook Beach
$865K - $2.9M Price Range
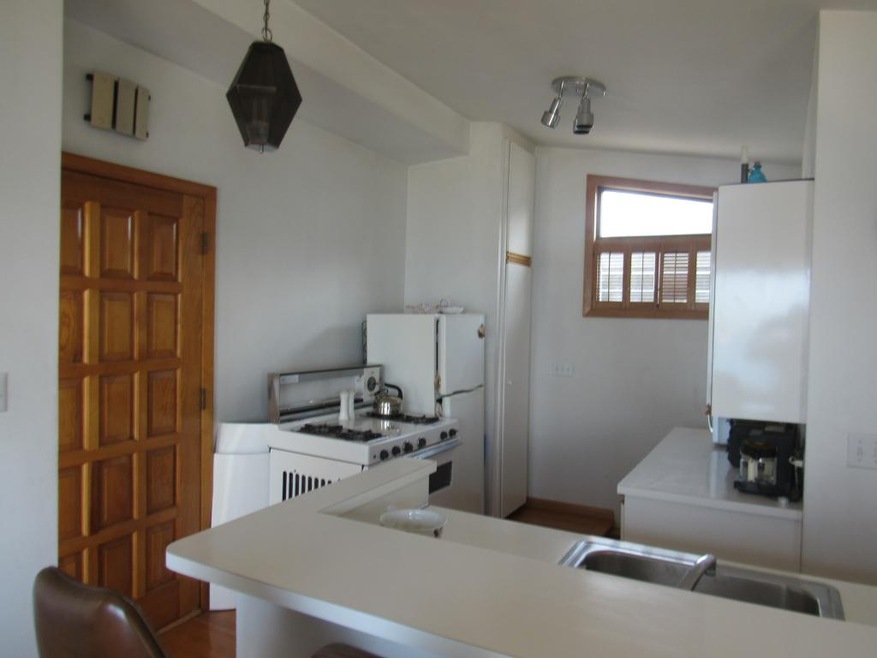
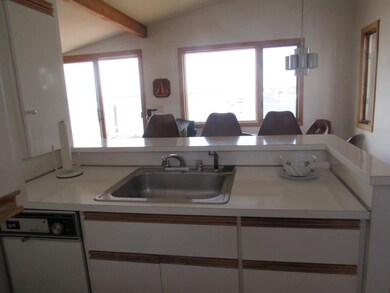
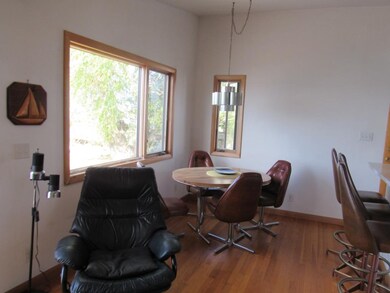
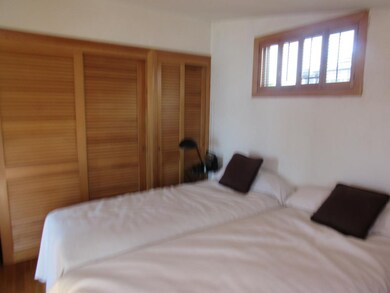
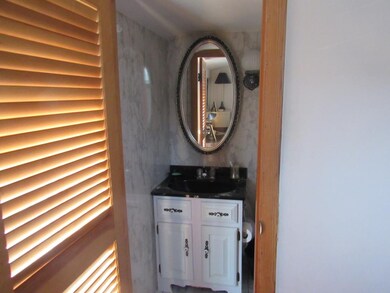
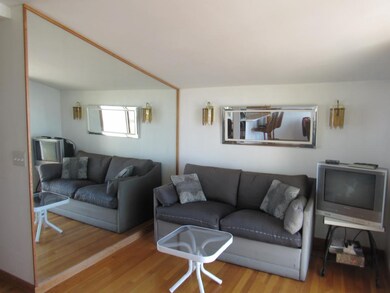
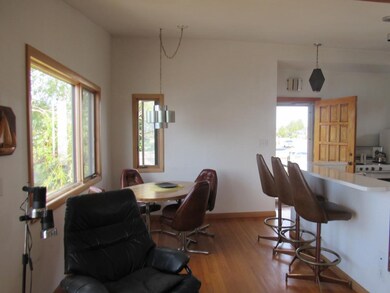
Relish in the sights & sounds of coastal living. Enjoy your morning coffee and watch the sunrise. As dusk approaches, watch across the bay as the town gradually lights up. The home features Bedroom with Bathroom, Kitchen Bar, Dining and Den area. Finished downstairs/ Family Room, has a full bathroom, sitting/sleeping area and washer and dryer.
Last Agent to Sell the Property
Carol Mastacouris
BHHS Verani Bradford License #9534580 Listed on: 06/29/2016
Last Buyer's Agent
Carol Mastacouris
BHHS Verani Bradford License #9534580 Listed on: 06/29/2016
Tom McGuirk
McGuirk Properties, LLC
(351) 529-6916
144 Total Sales
2 in Seabrook Beach
$865K - $2.9M Price Range
Brenda Maggy
Beach Homes Realty
(207) 337-9917
126 Total Sales
5 in Seabrook Beach
$150K - $595K Price Range
Crystal Bullerwell
KW Coastal and Lakes & Mountains Realty/Meredith
(844) 955-1511
79 Total Sales
1 in Seabrook Beach
$210,000 Price
Bobbie Botticelli
Colonial Manor Realty
(781) 512-7856
70 Total Sales
1 in Seabrook Beach
$235,000 Price
Alexa McCormick
Lyv Realty
(508) 281-2432
33 Total Sales
1 in Seabrook Beach
$900,000 Price
Florence Ruffner
Ruffner Real Estate, LLC
(351) 529-6922
187 Total Sales
1 in Seabrook Beach
$2,475,000 Price
We collect this data history from publicly available records. To have your information removed, we recommend requesting removal directly through your county’s website.
| Date | Event | Price | List to Sale | Price per Sq Ft |
|---|---|---|---|---|
| 12/19/2016 12/19/16 | Sold | $305,000 | -12.8% | $625 / Sq Ft |
| 11/30/2016 11/30/16 | Pending | -- | -- | -- |
| 06/29/2016 06/29/16 | For Sale | $349,900 | -- | $717 / Sq Ft |
We collect this data history from publicly available records. To have your information removed, we recommend requesting removal directly through your county’s website.
| Year | Tax Paid | Tax Assessment Tax Assessment Total Assessment is a certain percentage of the fair market value that is determined by local assessors to be the total taxable value of land and additions on the property. | Land | Improvement |
|---|---|---|---|---|
| 2025 | $1,114 | $9,950 | ||
| 2024 | $1,034 | $9,476 | ||
| 2023 | $1,034 | $20,420 | $4,080 | $16,340 |
| 2022 | $994 | $16,530 | $3,300 | $13,230 |
| 2021 | $1,023 | $15,520 | $3,100 | $12,420 |
| 2020 | $1,003 | $14,650 | $2,930 | $11,720 |
| 2019 | $1,002 | $12,480 | $2,490 | $9,990 |
| 2018 | $937 | $11,220 | $2,240 | $8,980 |
| 2017 | $895 | $10,310 | $2,060 | $8,250 |
| 2016 | $875 | $9,950 | $1,990 | $7,960 |
| 2015 | $824 | $8,650 | $1,730 | $6,920 |
CM
Seller's Agent in 2016
Carol Mastacouris
BHHS Verani Bradford
Source: PrimeMLS
MLS Number: 4501157
Disclaimer: Certain information contained herein is derived from information provided by parties other than Homes.com. All information provided is deemed reliable, but is not guaranteed to be accurate and should be independently verified.
Copyright 2026 PrimeMLS, Inc. All rights reserved. This information is deemed reliable, but not guaranteed. The data relating to real estate displayed on this display comes in part from the IDX Program of PrimeMLS. The information being provided is for consumers’ personal, non-commercial use and may not be used for any purpose other than to identify prospective properties consumers may be interested in purchasing.
Ask me questions while you tour the home.