
Stefany Gilchrist-Wilkans
Fathom Realty IL LLC
(708) 797-6249
16 Total Sales
1 in Campton Hills
$875,000 Price

Estimated Value: $646,871
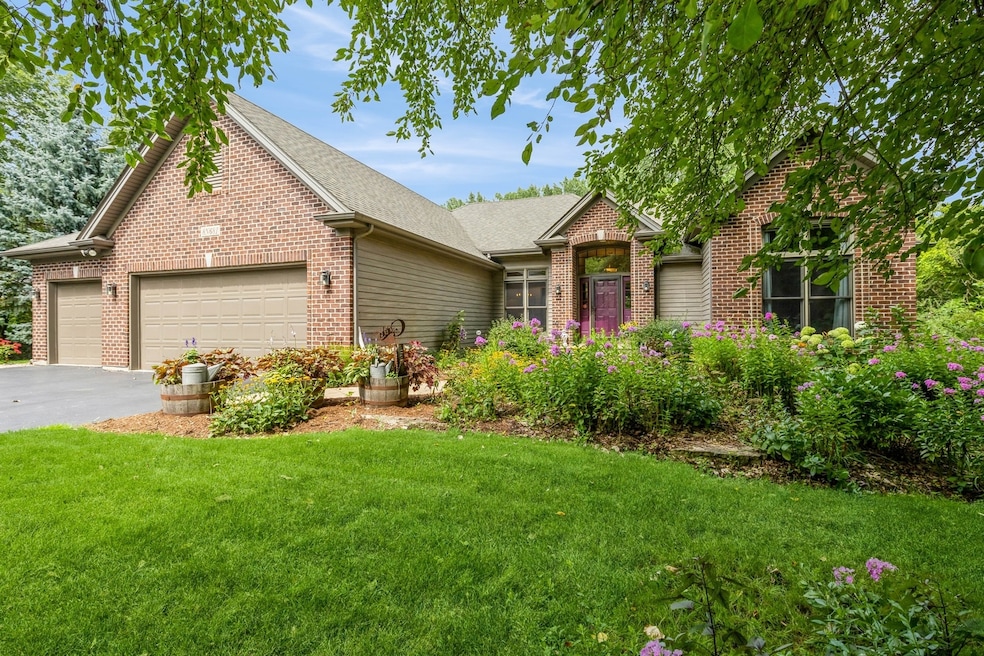
Welcome to this original-owner, custom-built 4-bedroom, 3.5-bath ranch tucked away on a quiet dead-end street in the Village of Campton Hills. Located in the top-rated 301 school district and nestled within a subdivision developed from a former tree nursery, this property offers exceptional privacy, natural beauty, and smart upgrades throughout. With 2,500 sq ft on the main level and an additional 1,400 sq ft of finished basement, the home features vaulted ceilings in the primary suite, cathedral in the family room, and an impressive 11-foot ceiling in the dining room and entry. Hardwood floors run throughout, complementing the warm, custom hickory kitchen cabinetry and granite countertops in the kitchen and all baths. Primary bathroom features a walk in shower with separate soaking tub. The layout includes a walk-in pantry, walk-in primary closet, and a luxurious walk-in shower. The finished basement adds valuable living and storage space with a half bath, central vacuum system, crawl space, and a large freezer that stays. Roof ten years new. Checked yearly. Owned water conditioning system: softener, iron filter, berm filter, chlorinator, and reverse osmosis (sink + fridge) AprilAire whole-house humidifier Sump pump with battery backup Low-E double-pane windows with screens throughout Xfinity internet + cable Multiple hardwired internet outlets-ideal for remote work Digital TV antenna (80+ channels) in attic Natural gas grill hookup + vented range hood Brinks security system Rheem A/C (2021) Aluminum siding with brick front Insulated 3-car attached garage with 220V RV outlet Cedar-stained deck (approx. 26x32) with private, wooded views Invisible fencing for pets Two outbuildings for storage, hobbies like gardening Wide asphalt driveway and mature landscaping with standout curb appeal This rare property combines peaceful seclusion, custom craftsmanship, and energy-conscious design all just minutes from restaurants, grocery stores, and shopping. Experience spring blooms, brilliant fall colors, and the year-round serenity of this lovingly maintained home.
Last Agent to Sell the Property
Jameson Sotheby's Intl Realty Brokerage Phone: (630) 302-1114 License #475163116 Listed on: 07/31/2025
We collect this data history from publicly available records. To have your information removed, we recommend requesting removal directly through your county’s website.
Stefany Gilchrist-Wilkans
Fathom Realty IL LLC
(708) 797-6249
16 Total Sales
1 in Campton Hills
$875,000 Price
Lisa Wolf
Keller Williams North Shore West
(224) 332-2538
1,078 Total Sales
3 in Campton Hills
$260K - $880K Price Range
Raj Patel
American Star Realty
(224) 412-5984
70 Total Sales
1 in Campton Hills
$740,105 Price
Jesse Singh
RE/MAX SAWA
(331) 241-6928
137 Total Sales
1 in Campton Hills
$530,000 Price
Jane Boeckelmann
Suburban Life Realty, Ltd
(708) 554-4875
78 Total Sales
1 in Campton Hills
$500,000 Price
Stella Schening
HomeSmart Connect LLC
(224) 222-1296
70 Total Sales
2 in Campton Hills
$540K - $855K Price Range
We collect this data history from publicly available records. To have your information removed, we recommend requesting removal directly through your county’s website.
| Date | Buyer | Sale Price | Title Company |
|---|---|---|---|
| $638,000 | Fidelity National Title | ||
| $274,000 | Chicago Title Insurance Co |
We collect this data history from publicly available records. To have your information removed, we recommend requesting removal directly through your county’s website.
| Date | Status | Borrower | Loan Amount |
|---|---|---|---|
| Previous Owner | $510,400 | ||
| Previous Owner | $250,000 | ||
| Previous Owner | $244,800 | ||
| Previous Owner | $115,000 | ||
| Previous Owner | $220,000 | ||
| Previous Owner | $58,000 | ||
| Previous Owner | $235,000 |
We collect this data history from publicly available records. To have your information removed, we recommend requesting removal directly through your county’s website.
| Date | Event | Price | List to Sale | Price per Sq Ft |
|---|---|---|---|---|
| 10/06/2025 10/06/25 | Sold | $638,000 | -1.8% | $255 / Sq Ft |
| 08/23/2025 08/23/25 | Pending | -- | -- | -- |
| 08/22/2025 08/22/25 | Price Changed | $650,000 | -3.7% | $260 / Sq Ft |
| 07/31/2025 07/31/25 | For Sale | $675,000 | -- | $270 / Sq Ft |
We collect this data history from publicly available records. To have your information removed, we recommend requesting removal directly through your county’s website.
| Year | Tax Paid | Tax Assessment Tax Assessment Total Assessment is a certain percentage of the fair market value that is determined by local assessors to be the total taxable value of land and additions on the property. | Land | Improvement |
|---|---|---|---|---|
| 2025 | $10,577 | $175,069 | $33,762 | $141,307 |
| 2024 | $10,577 | $162,417 | $31,322 | $131,095 |
| 2023 | $10,024 | $137,987 | $28,333 | $109,654 |
| 2022 | $11,239 | $138,536 | $24,917 | $113,619 |
| 2021 | $10,692 | $128,611 | $24,072 | $104,539 |
| 2020 | $10,653 | $126,299 | $23,639 | $102,660 |
| 2019 | $10,648 | $124,666 | $23,333 | $101,333 |
| 2018 | $9,151 | $108,548 | $24,105 | $84,443 |
| 2017 | $8,909 | $104,689 | $23,494 | $81,195 |
| 2016 | $9,445 | $102,206 | $22,937 | $79,269 |
| 2015 | -- | $102,206 | $22,937 | $79,269 |
| 2014 | -- | $99,981 | $22,937 | $77,044 |
| 2013 | -- | $103,698 | $23,329 | $80,369 |
Seller's Agent in 2025
Lisa Petrik
Jameson Sotheby's Intl Realty
100 Total Sales
Buyer's Agent in 2025
David Ciancanelli
Real 1 Realty
(847) 312-8735
82 Total Sales
Source: Midwest Real Estate Data (MRED)
MLS Number: 12432523
APN: 05-32-275-002
Disclaimer: Certain information contained herein is derived from information provided by parties other than Homes.com. All information provided is deemed reliable, but is not guaranteed to be accurate and should be independently verified.
All data is obtained from various sources and may not have been verified by broker or MLS GRID. Supplied Open House Information is subject to change without notice. All information should be independently reviewed and verified for accuracy. Properties may or may not be listed by the office/agent presenting the information. Some IDX listings have been excluded from this website.
Listings courtesy of Midwest Real Estate Data (MRED) as distributed by MLS GRID.
Based on information submitted to the MLS GRID
Ask me questions while you tour the home.