
Sherri Gallina
William Raveis Real Estate
(914) 386-2157
31 Total Sales
3 in Branford
$225K - $345K Price Range
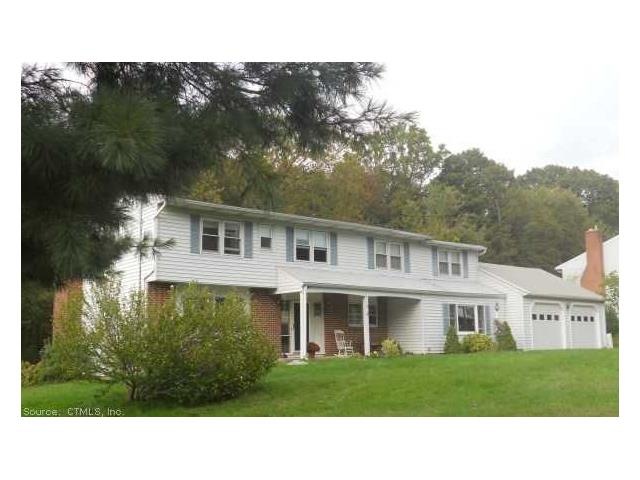
Exceptionally large split level home with beautifully updated kitchen, 3-4 bedrooms, living room & dining room w/vaulted ceilings, fireplace, hardwood floors, 2.5 Baths. Large deck and pool. Screened porch opens to large level yard. Poss. In-law.
Possible in-law on first floor.
Last Agent to Sell the Property
RE/MAX Alliance License #RES.0763210 Listed on: 09/26/2012
Sherri Gallina
William Raveis Real Estate
(914) 386-2157
31 Total Sales
3 in Branford
$225K - $345K Price Range
Delaney Smith
Delrose Realty LLC
(844) 487-0664
48 Total Sales
2 in Branford
$223K - $365K Price Range
Dylan Walter
William Raveis Real Estate
(959) 265-0588
76 Total Sales
1 in Branford
$281,000 Price
Gregory Hanner
Garden Realty
(860) 809-5064
260 Total Sales
1 in Branford
$320,000 Price
Amy Rio
Better Homes and Gardens Real Estate Executive Real Estate
(860) 321-8567
1,038 Total Sales
5 in Branford
$260K - $335K Price Range
Cory Tyler
Berkshire Hathaway NE Prop.
(860) 406-5786
64 Total Sales
3 in Branford
$559K - $1.3M Price Range
We collect this data history from publicly available records. To have your information removed, we recommend requesting removal directly through your county’s website.
| Date | Event | Price | List to Sale | Price per Sq Ft |
|---|---|---|---|---|
| 03/06/2013 03/06/13 | Sold | $315,000 | -4.5% | $119 / Sq Ft |
| 12/24/2012 12/24/12 | Pending | -- | -- | -- |
| 09/26/2012 09/26/12 | For Sale | $329,900 | -- | $125 / Sq Ft |
Seller's Agent in 2013
Linda DeRosa
RE/MAX
(203) 314-4439
22 Total Sales
Buyer's Agent in 2013
Sally Tucker
Coldwell Banker Realty
(203) 671-6191
48 Total Sales
Source: SmartMLS
MLS Number: M9137040
Disclaimer: Certain information contained herein is derived from information provided by parties other than Homes.com. All information provided is deemed reliable, but is not guaranteed to be accurate and should be independently verified.
IDX information is provided exclusively for personal, non-commercial use, and may not be used for any purpose other than to identify prospective properties consumers may be interested in purchasing. Information is deemed reliable but not guaranteed.
Ask me questions while you tour the home.