
Christy Carroll
Compass
(804) 418-7325
88 Total Sales
7 in Midlothian
$345K - $600K Price Range
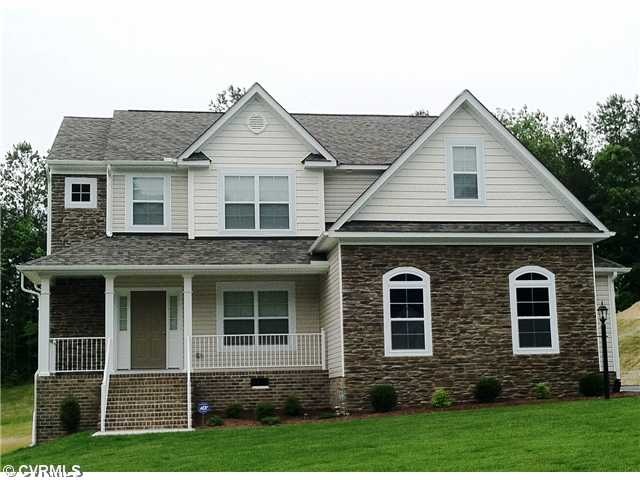
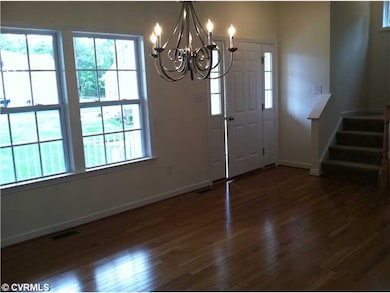

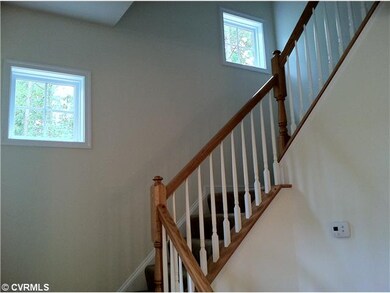
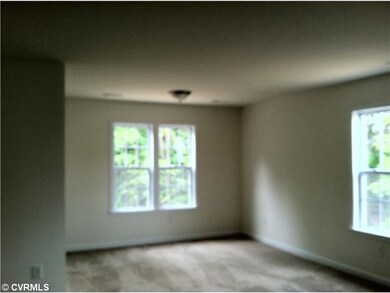
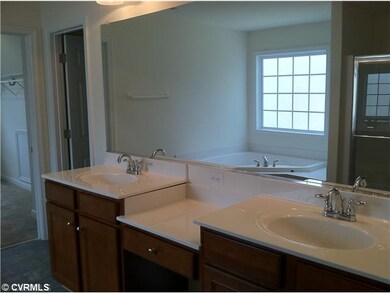
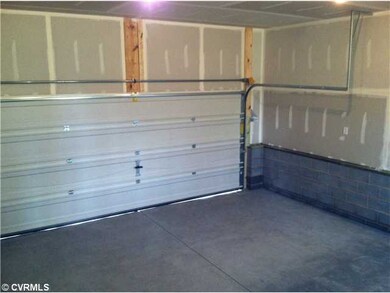
Award Winning Open Floor Plan. Builder has pulled out all the stops to make this home as luxurious as the Model. Country porch with stone accents. Hardwoods on the first floor, Tray ceiling in Dining Room with custom trim package, Gourmet Kitchen with work island, stainless steel appliances and granite tops. Turned staircase with windows give an abundance of natural light. Master Bedroom with Tray ceiling and Sitting Room. Master Bath features OVAL tub with ceramic surround and glass block window, seperate shower with seamless glass and ceramic seat. Beautiful ceramic floor as well as drop down dual vanity with nmake up area. Laundry room convenient on 2nd floor. Finished 3rd floor for extra bedroom and full bath. Side Load garage Seller pays $5,000 cloosing costs w/designated lender.
Last Agent to Sell the Property
Carolyn Rogers
Mungo Homes License #0225257484 Listed on: 12/15/2011
Last Buyer's Agent
Carolyn Rogers
Mungo Homes License #0225257484 Listed on: 12/15/2011
Christy Carroll
Compass
(804) 418-7325
88 Total Sales
7 in Midlothian
$345K - $600K Price Range
Chris Symeonides
Fathom Realty
(804) 999-4866
86 Total Sales
5 in Midlothian
$233K - $450K Price Range
Steve Reed
Signature Properties
(804) 409-2050
40 Total Sales
1 in Midlothian
$387,000 Price
Jasmine Douglas
Next Level Real Estate Group LLC
(804) 409-8485
90 Total Sales
3 in Midlothian
$330K - $440K Price Range
Sundra Johnson
J and S Real Estate
(804) 764-0020
69 Total Sales
2 in Midlothian
$387K - $395K Price Range
Bryan Turner
EXP Realty, LLC
(804) 404-8662
61 Total Sales
9 in Midlothian
$165K - $575K Price Range
We collect this data history from publicly available records. To have your information removed, we recommend requesting removal directly through your county’s website.
| Date | Event | Price | List to Sale | Price per Sq Ft |
|---|---|---|---|---|
| 07/13/2012 07/13/12 | Sold | $325,000 | +8.7% | $111 / Sq Ft |
| 05/17/2012 05/17/12 | Pending | -- | -- | -- |
| 12/15/2011 12/15/11 | For Sale | $299,000 | -- | $102 / Sq Ft |
CR
Seller's Agent in 2012
Carolyn Rogers
Mungo Homes
Source: Central Virginia Regional MLS
MLS Number: 1131520
Disclaimer: Certain information contained herein is derived from information provided by parties other than Homes.com. All information provided is deemed reliable, but is not guaranteed to be accurate and should be independently verified.
All or a portion of th multiple Listing information is provided by the Central Virginia Regional Multiple Listing Service, LLC, from a copyrighted compilation of Listing s. All CVR MLS information provided is deemed reliable but is not guaranteed accurate. The compilation of Listings and each individual Listing are ©2026 Central Virginia Regional Multiple Listing Service, LLC. All rights reserved.
Ask me questions while you tour the home.