
Debra Beaudry
BHG Masiello Bedford
(603) 255-4713
87 Total Sales
1 in Penacook
$530,000 Price



Estimated Value: $298,000 - $328,000
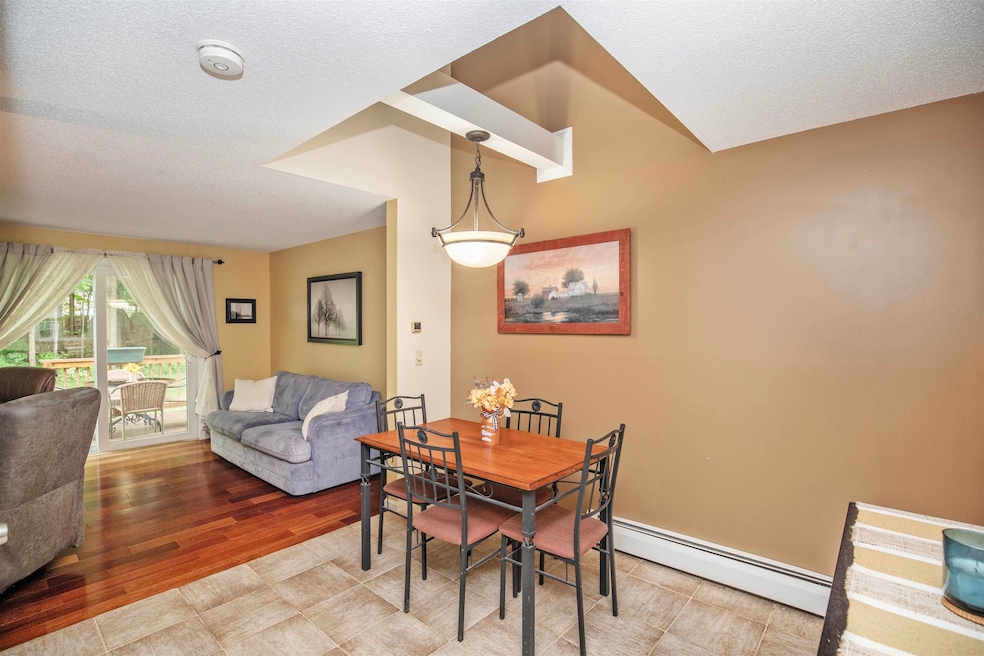
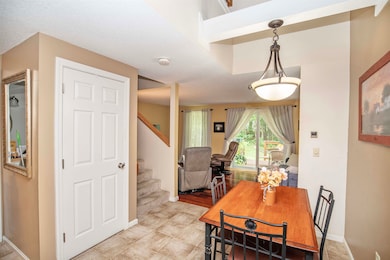
This charming and spacious legal 3-bedroom townhome is an ideal place to call home. Situated in a convenient location, this property offers comfort and modern amenities within the pet friendly community. Upon entering, you'll immediately notice the inviting atmosphere with a well-designed floor plan seamlessly connecting the living area, dining space, and kitchen, providing a perfect setting for entertaining family and friends. The kitchen has been recently updated and features sleek countertops, ample cabinetry, and modern appliances. One of the highlights of this townhome is the energy-efficient A. O. Smith State (commercial grade) hot water heating system along with the recent updates to the heating and electrical systems to include hardwired Kiddie smoke and carbon monoxide detectors. The property offers two bedrooms on the second floor and a permitted bedroom on the third floor, providing plenty of space for a growing family, accommodating guests or private home office space. Additionally, this townhome boasts a convenient carport, providing covered parking and protection from the elements. The carport also offers additional storage space, making it perfect for storing bikes, outdoor gear, or seasonal decorations. Located in the desirable Island Shores Community offers easy access to nearby schools, shopping centers, and Route 93 for commuting. All of this in a quiet corner of Island Shores offers a swimming pool, walking trails along the scenic Contoocook River. Don't miss the opportunity to make this lovely townhome your own.
Last Agent to Sell the Property
RE/MAX Synergy License #074096 Listed on: 06/21/2023
We collect this data history from publicly available records. To have your information removed, we recommend requesting removal directly through your county’s website.
Debra Beaudry
BHG Masiello Bedford
(603) 255-4713
87 Total Sales
1 in Penacook
$530,000 Price
Lisa Lally
REMAX Prime
(844) 992-2813
83 Total Sales
1 in Penacook
$470,000 Price
Erica Bruce
BHHS Verani Belmont
(888) 515-2013
52 Total Sales
1 in Penacook
$355,000 Price
Angeline Gorham
BHHS Verani Realty Hampstead
(603) 945-1184
137 Total Sales
1 in Penacook
$520,000 Price
Hali Nash
BHHS Verani Seacoast
(774) 251-2307
50 Total Sales
1 in Penacook
$340,000 Price
Josh Naughton Team
RE/MAX Innovative Properties
(351) 333-4742
95 Total Sales
3 in Penacook
$229K - $275K Price Range
We collect this data history from publicly available records. To have your information removed, we recommend requesting removal directly through your county’s website.
| Date | Buyer | Sale Price | Title Company |
|---|---|---|---|
| $49,100 | -- |
We collect this data history from publicly available records. To have your information removed, we recommend requesting removal directly through your county’s website.
| Date | Status | Borrower | Loan Amount |
|---|---|---|---|
| Open | $100,000 | ||
| Closed | Emerson David R | $85,000 | |
| Closed | Emerson David R | $26,000 |
We collect this data history from publicly available records. To have your information removed, we recommend requesting removal directly through your county’s website.
| Date | Event | Price | List to Sale | Price per Sq Ft |
|---|---|---|---|---|
| 08/11/2023 08/11/23 | Sold | $285,000 | 0.0% | $266 / Sq Ft |
| 07/02/2023 07/02/23 | Pending | -- | -- | -- |
| 06/21/2023 06/21/23 | For Sale | $285,000 | -- | $266 / Sq Ft |
We collect this data history from publicly available records. To have your information removed, we recommend requesting removal directly through your county’s website.
| Year | Tax Paid | Tax Assessment Tax Assessment Total Assessment is a certain percentage of the fair market value that is determined by local assessors to be the total taxable value of land and additions on the property. | Land | Improvement |
|---|---|---|---|---|
| 2025 | $5,143 | $167,300 | $0 | $167,300 |
| 2024 | $5,126 | $167,300 | $0 | $167,300 |
| 2023 | $4,877 | $167,300 | $0 | $167,300 |
| 2022 | $4,873 | $167,300 | $0 | $167,300 |
| 2021 | $4,679 | $167,300 | $0 | $167,300 |
| 2020 | $4,433 | $148,200 | $0 | $148,200 |
| 2019 | $4,597 | $134,800 | $0 | $134,800 |
| 2018 | $4,133 | $125,800 | $0 | $125,800 |
| 2017 | $4,067 | $119,900 | $0 | $119,900 |
| 2016 | $3,804 | $114,100 | $0 | $114,100 |
| 2015 | $3,671 | $107,700 | $0 | $107,700 |
| 2014 | $3,456 | $107,700 | $0 | $107,700 |
| 2013 | -- | $113,400 | $0 | $113,400 |
| 2012 | -- | $112,000 | $0 | $112,000 |
Seller's Agent in 2023
Amanda Bradford
RE/MAX
(603) 930-8714
3 in this area
47 Total Sales
Buyer's Agent in 2023
Alessandra Hakme-Silva
EXP Realty
(603) 265-0305
1 in this area
47 Total Sales
Source: PrimeMLS
MLS Number: 4958023
APN: CNCD-000144P-000026-000020-000145
Disclaimer: Certain information contained herein is derived from information provided by parties other than Homes.com. All information provided is deemed reliable, but is not guaranteed to be accurate and should be independently verified.
Copyright 2026 PrimeMLS, Inc. All rights reserved. This information is deemed reliable, but not guaranteed. The data relating to real estate displayed on this display comes in part from the IDX Program of PrimeMLS. The information being provided is for consumers’ personal, non-commercial use and may not be used for any purpose other than to identify prospective properties consumers may be interested in purchasing.
Ask me questions while you tour the home.