
The Annette Given Team
The Charles Realty
(339) 666-4063
59 Total Sales
1 in Prospect Hill
$879,000 Price
Estimated Value: $1,131,000
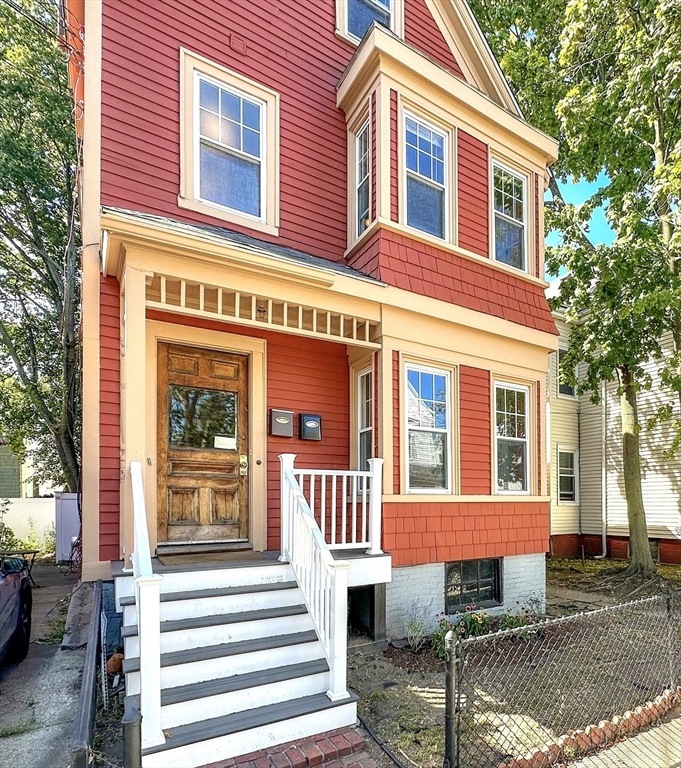
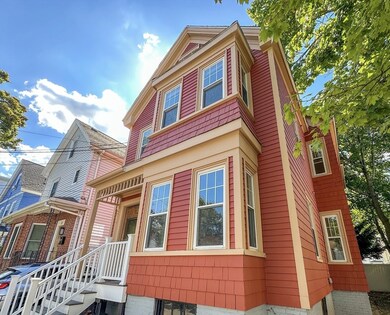
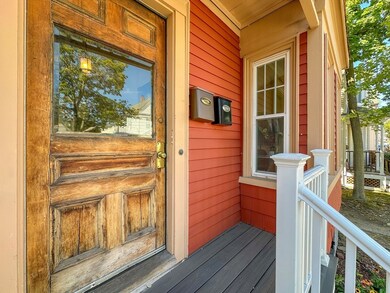
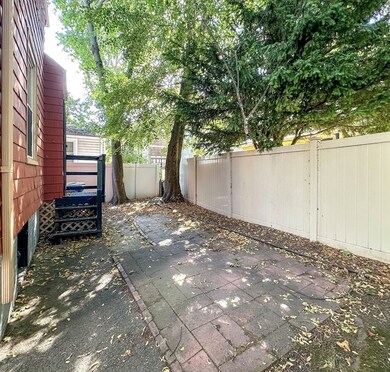
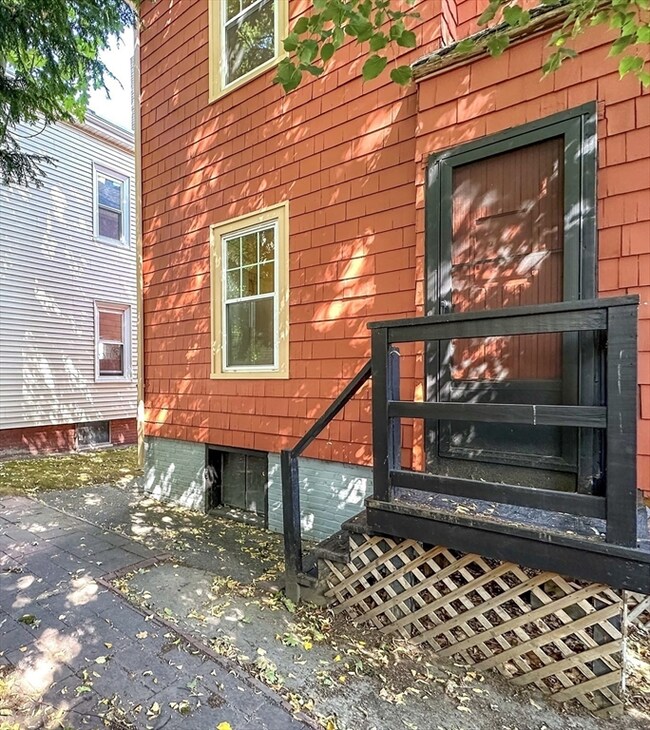
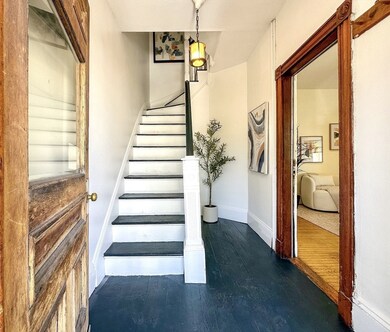
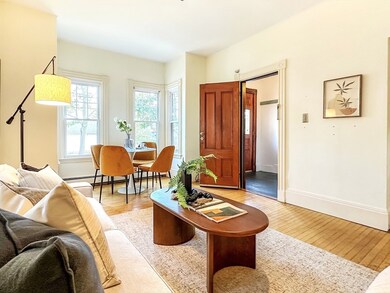
Nestled on a quiet residential street, this charming two-family home offers the perfect blend of urban convenience and neighborhood tranquility. Just minutes from Davis Square, Inman Square, and only a short bike ride to the Union Square Green Line station, this property is a rare opportunity for both homeowners and investors. The home features two sun-filled units: Unit 1: 2 bedrooms, 1 bath – bright and inviting with lots of charm; Unit 2: 4 bedrooms, 1 bath – spacious and flexible for a variety of living arrangements. With a strong rental history, the property was previously rented for $6,150 month, making it an ideal addition to any investment portfolio or a fantastic owner-occupant opportunity with income potential. Enjoy easy access to Lincoln Park, Whole Foods, Star Market, Wine Cask, Dali, and Cafe Saint Germain—all just steps away. Property is delivered vacant. Offers due Monday 9/22 by noon.
Last Agent to Sell the Property
eXp Realty LLC - Corporate Office Listed on: 09/11/2025
The Annette Given Team
The Charles Realty
(339) 666-4063
59 Total Sales
1 in Prospect Hill
$879,000 Price
Bobbie Botticelli
Colonial Manor Realty
(781) 512-7856
70 Total Sales
1 in Prospect Hill
$1,300,000 Price
Issam Dib
Skyline Realty
(781) 776-5266
38 Total Sales
1 in Prospect Hill
$585,000 Price
Hans Nagrath
Compass
(888) 604-7140
164 Total Sales
10 in Prospect Hill
$815K - $1.8M Price Range
Stockman Farrar Group
Berkshire Hathaway HomeServices Commonwealth Real Estate
(781) 208-5870
59 Total Sales
1 in Prospect Hill
$592,000 Price
Matthew Foley
Fenway Property Advisors
(339) 213-8796
52 Total Sales
1 in Prospect Hill
$912,000 Price
We collect this data history from publicly available records. To have your information removed, we recommend requesting removal directly through your county’s website.
| Date | Event | Price | List to Sale | Price per Sq Ft |
|---|---|---|---|---|
| 10/21/2025 10/21/25 | Sold | $1,080,000 | +8.5% | $579 / Sq Ft |
| 09/23/2025 09/23/25 | Pending | -- | -- | -- |
| 09/11/2025 09/11/25 | For Sale | $995,000 | -- | $534 / Sq Ft |
A
Seller's Agent in 2025
Allen Pierce
eXp Realty LLC - Corporate Office
1 in this area
3 Total Sales
Buyer's Agent in 2025
Carlina Nabatoff
Real Broker MA, LLC
(617) 992-0978
1 in this area
4 Total Sales
Source: MLS Property Information Network (MLS PIN)
MLS Number: 73429552
APN: SOME-000075-A000000-000006
Disclaimer: Certain information contained herein is derived from information provided by parties other than Homes.com. All information provided is deemed reliable, but is not guaranteed to be accurate and should be independently verified.
The property listing data and information, or the Images, set forth herein were provided to MLS Property Information Network, Inc. from third party sources, including sellers, lessors and public records, and were compiled by MLS Property Information Network, Inc. The property listing data and information, and the Images, are for the personal, non-commercial use of consumers having a good faith interest in purchasing or leasing listed properties of the type displayed to them and may not be used for any purpose other than to identify prospective properties which such consumers may have a good faith interest in purchasing or leasing. MLS Property Information Network, Inc. and its subscribers disclaim any and all representations and warranties as to the accuracy of the property listing data and information, or as to the accuracy of any of the Images, set forth herein.
Ask me questions while you tour the home.