
Sheri Wolfe
Responds Quickly
Berkshire Hathaway HS NY Prop
(833) 905-3792
69 Total Sales
2 in Ossining
$455K - $515K Price Range
Estimated Value: $417,360
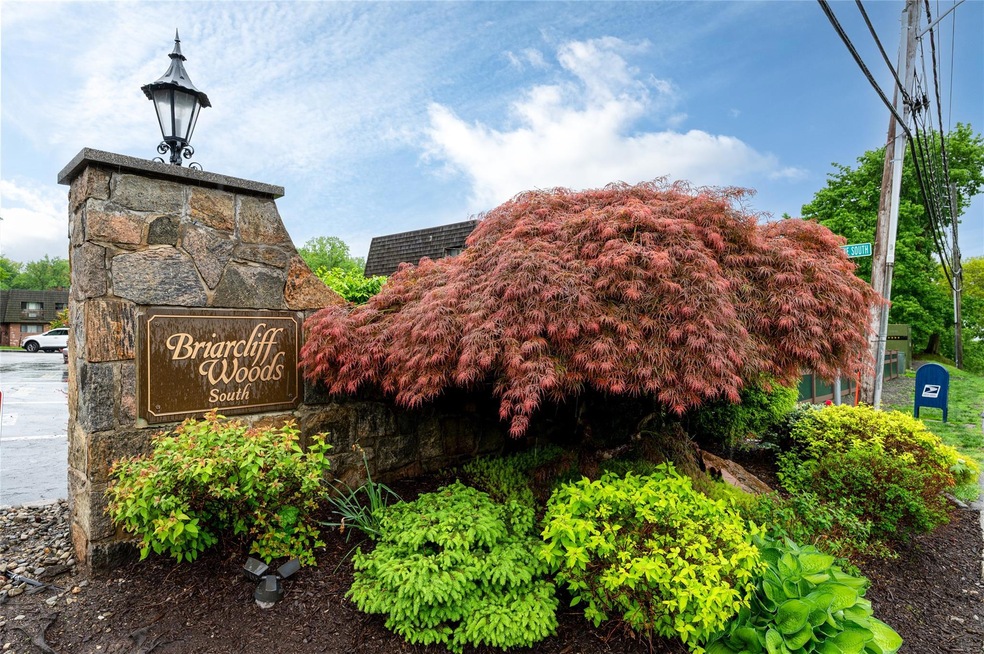
Enjoy the ease and convenience of one-level living in this freshly painted 2-bedroom, 2-bath ground-floor condo, no stairs, just simple comfort. Step into a warm and inviting living room featuring a stone wood-burning fireplace with sliding glass doors that lead to your own private patio, perfect for morning coffee or a relaxing evening outdoors. The adjacent kitchen is outfitted with stainless steel appliances and a brand-new stacked washer and dryer. Down the hall you'll find two generously sized bedrooms. The primary bedroom with its own full bath and a large closet with custom shelving for optimal organization. A second bedroom and full hall bath complete the layout. With ample storage throughout and an easy, accessible floor plan, this condo blends comfort with practicality. The complex also boasts fantastic amenities, including a swimming pool, clubhouse and tennis/paddleball courts ideal for staying active or unwinding close to home.. But that’s not all, this home offers the best of both worlds, a peaceful setting with quick access to everything you need. A free jitney runs during rush hours, offering convenient transportation to the Croton-Harmon train station, where express trains to Grand Central make commuting a breeze. Less the 5 minutes to the village of Croton-on-Hudson, full of small-town charm, and the lively village of Ossining, known for its scenic riverfront walking paths, local boutiques, diverse dining options, and Ossining's popular Saturday farmers market. Don’t miss this opportunity to own a home that blends comfort, convenience, and community.
Last Agent to Sell the Property
Keller Williams Realty Partner Brokerage Phone: 914-234-4444 License #30BO0820212 Listed on: 05/13/2025
We collect this data history from publicly available records. To have your information removed, we recommend requesting removal directly through your county’s website.
Sheri Wolfe
Berkshire Hathaway HS NY Prop
(833) 905-3792
69 Total Sales
2 in Ossining
$455K - $515K Price Range
Cristina Gameiro
Howard Hanna Rand Realty
(914) 313-8532
86 Total Sales
4 in Ossining
$180K - $520K Price Range
Keisha Kirkland
Jason Mitchell Real Estate NY
(833) 710-2069
17 Total Sales
1 in Ossining
$430,000 Price
Maria Teresa Duguet
Houlihan Lawrence Inc.
(914) 690-7152
50 Total Sales
8 in Ossining
$340K - $620K Price Range
Joseph Iannibelli
Keller Williams NY Realty
(914) 506-4861
76 Total Sales
1 in Ossining
$525,000 Price
Valerie Cascione
Compass Greater NY, LLC
(914) 863-6911
81 Total Sales
33 in Ossining
$139K - $975K Price Range
We collect this data history from publicly available records. To have your information removed, we recommend requesting removal directly through your county’s website.
| Date | Buyer | Sale Price | Title Company |
|---|---|---|---|
| $390,000 | First American Title Insurance |
We collect this data history from publicly available records. To have your information removed, we recommend requesting removal directly through your county’s website.
| Date | Status | Borrower | Loan Amount |
|---|---|---|---|
| Open | $370,500 |
We collect this data history from publicly available records. To have your information removed, we recommend requesting removal directly through your county’s website.
| Date | Event | Price | List to Sale | Price per Sq Ft |
|---|---|---|---|---|
| 08/04/2025 08/04/25 | Sold | $390,000 | +1.3% | $366 / Sq Ft |
| 06/03/2025 06/03/25 | Pending | -- | -- | -- |
| 05/13/2025 05/13/25 | For Sale | $385,000 | -- | $362 / Sq Ft |
We collect this data history from publicly available records. To have your information removed, we recommend requesting removal directly through your county’s website.
| Year | Tax Paid | Tax Assessment Tax Assessment Total Assessment is a certain percentage of the fair market value that is determined by local assessors to be the total taxable value of land and additions on the property. | Land | Improvement |
|---|---|---|---|---|
| 2023 | $6,043 | $181,700 | $73,100 | $108,600 |
| 2022 | $4,319 | $167,100 | $73,100 | $94,000 |
| 2021 | $3,345 | $155,000 | $47,500 | $107,500 |
| 2020 | $3,793 | $149,800 | $47,500 | $102,300 |
| 2019 | $3,604 | $137,900 | $47,500 | $90,400 |
| 2018 | $3,410 | $137,900 | $47,500 | $90,400 |
| 2017 | $1,297 | $131,800 | $47,500 | $84,300 |
| 2016 | $21,246 | $131,800 | $47,500 | $84,300 |
| 2015 | -- | $7,251 | $1,500 | $5,751 |
| 2014 | -- | $7,251 | $1,500 | $5,751 |
| 2013 | -- | $7,251 | $1,500 | $5,751 |
Seller's Agent in 2025
Mark Boyland
Keller Williams Realty Partner
(914) 234-4444
390 Total Sales
Buyer's Agent in 2025
Lena O'Neill
Howard Hanna Rand Realty
(914) 391-3794
41 Total Sales
Source: OneKey® MLS
MLS Number: 851523
APN: 4203-080-019-00001-000-0016-0-0902
Disclaimer: Certain information contained herein is derived from information provided by parties other than Homes.com. All information provided is deemed reliable, but is not guaranteed to be accurate and should be independently verified.
The data relating to real estate for sale or lease on this web site comes in part from OneKey® MLS. Real estate listings held by brokerage firms other than Ten-X are marked with the OneKey® MLS logo or an abbreviated logo and detailed information about them includes the name of the listing broker.
Based on information submitted to the MLS GRID. All data is obtained from various sources and may not have been verified by broker or MLS GRID. Supplied Open House Information is subject to change without notice. All information should be independently reviewed and verified for accuracy. Properties may or may not be listed by the office/agent presenting the information. Some IDX listings have been excluded from this website. IDX information is provided exclusively for personal, non-commercial use, and may not be used for any purpose other than to identify prospective properties consumers may be interested in purchasing.
Information is deemed reliable but not guaranteed.
Copyright 2026 OneKey® MLS. All rights reserved.
Based on information submitted to the MLS GRID
Listings courtesy of OneKey® MLS as distributed by MLS GRID
Ask me questions while you tour the home.