
Cyrus Mohseni
Responds Quickly
The Keystone Team
(657) 341-0810
180 Total Sales
1 in Rancho San Clemente
$800,000 Price
Estimated Value: $1,797,407
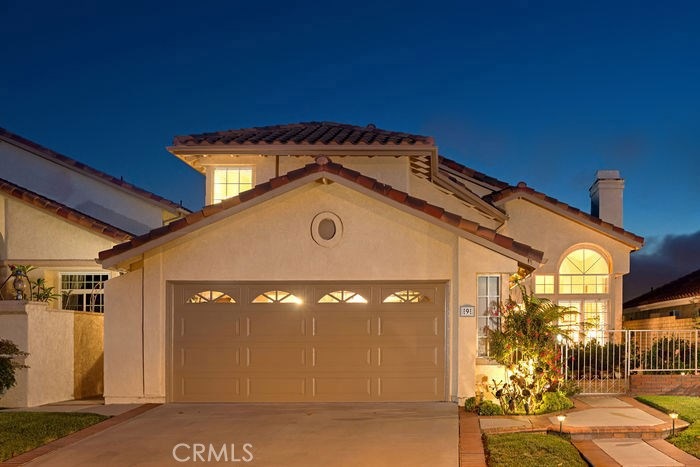
Gorgeous Ocean and Catalina View home in Montego of Rancho San Clemente. This is the largest most sought after floor plan in Montego with a main floor bedroom and bath.This beautifully maintained home has terrific Ocean and Catalina views and rests on a private single loaded street with a courtyard entry. Original owner who has meticulously maintained the home. The side and rear yards have been professionally landscaped and very low maintenance. The kitchen has been remodeled with granite counters, newer cabinets. Main floor bedroom makes a super guest suite and there is a full bath on the main level that has been remodeled with granite counters. The master bedroom on the 2nd level has plantation shutters, granite bathroom counters and newer cabinets and a large walkin closet with tub and separate shower! Walk out your master to a large deck with Ocean and Catalina views! Generous bedrooms on the second level with one currently used as an office that looks out to greenery to the hill across the street--no homes to look out to and very tranquil and private.The backyard is an entertainers dream with a built-in BBQ that is low maintenance! Close to parks, hiking/biking, schools and shopping and minutes to SC's finest beaches! Welcome Home!
Last Agent to Sell the Property
Jackie Rowan
Coldwell Banker Realty License #01041109 Listed on: 08/12/2017
We collect this data history from publicly available records. To have your information removed, we recommend requesting removal directly through your county’s website.
Cyrus Mohseni
The Keystone Team
(657) 341-0810
180 Total Sales
1 in Rancho San Clemente
$800,000 Price
Cynthia Nordskog
Coldwell Banker Realty
(951) 501-4890
67 Total Sales
1 in Rancho San Clemente
$1,700,000 Price
Ron Pickett
Coldwell Banker Realty
(949) 577-6199
66 Total Sales
1 in Rancho San Clemente
$1,360,000 Price
Will Beardslee
Beardslee Realty
(949) 832-6717
37 Total Sales
1 in Rancho San Clemente
$1,700,000 Price
Claire Craig
Laguna Premier Realty Inc.
(858) 434-1367
127 Total Sales
1 in Rancho San Clemente
$1,050,000 Price
Karla Stagman
Compass
(949) 732-1762
57 Total Sales
1 in Rancho San Clemente
$495,000 Price
We collect this data history from publicly available records. To have your information removed, we recommend requesting removal directly through your county’s website.
| Date | Buyer | Sale Price | Title Company |
|---|---|---|---|
| $930,000 | First American Title Co | ||
| -- | -- |
We collect this data history from publicly available records. To have your information removed, we recommend requesting removal directly through your county’s website.
| Date | Status | Borrower | Loan Amount |
|---|---|---|---|
| Previous Owner | $90,000 |
We collect this data history from publicly available records. To have your information removed, we recommend requesting removal directly through your county’s website.
| Date | Event | Price | List to Sale | Price per Sq Ft |
|---|---|---|---|---|
| 09/22/2017 09/22/17 | Sold | $930,000 | -6.5% | $436 / Sq Ft |
| 08/23/2017 08/23/17 | Pending | -- | -- | -- |
| 08/12/2017 08/12/17 | For Sale | $995,000 | -- | $466 / Sq Ft |
We collect this data history from publicly available records. To have your information removed, we recommend requesting removal directly through your county’s website.
| Year | Tax Paid | Tax Assessment Tax Assessment Total Assessment is a certain percentage of the fair market value that is determined by local assessors to be the total taxable value of land and additions on the property. | Land | Improvement |
|---|---|---|---|---|
| 2026 | $3,384 | $347,125 | $100,189 | $246,936 |
| 2025 | $3,326 | $340,319 | $98,224 | $242,095 |
| 2024 | $3,326 | $333,647 | $96,298 | $237,349 |
| 2023 | $3,255 | $327,105 | $94,409 | $232,696 |
| 2022 | $3,191 | $320,692 | $92,558 | $228,134 |
| 2021 | $3,128 | $314,404 | $90,743 | $223,661 |
| 2020 | $3,097 | $311,181 | $89,813 | $221,368 |
| 2019 | $3,035 | $305,080 | $88,052 | $217,028 |
| 2018 | $2,960 | $296,155 | $86,326 | $209,829 |
| 2017 | $3,448 | $345,878 | $151,435 | $194,443 |
| 2016 | $3,381 | $339,097 | $148,466 | $190,631 |
| 2015 | $3,329 | $334,004 | $146,236 | $187,768 |
| 2014 | $3,263 | $327,462 | $143,372 | $184,090 |
J
Seller's Agent in 2017
Jackie Rowan
Coldwell Banker Realty
Buyer's Agent in 2017
Woody Seefeldt
HomeSmart, Evergreen Realty
(949) 397-6011
2 Total Sales
Source: California Regional Multiple Listing Service (CRMLS)
MLS Number: OC17186962
APN: 688-094-29
Disclaimer: Certain information contained herein is derived from information provided by parties other than Homes.com. All information provided is deemed reliable, but is not guaranteed to be accurate and should be independently verified.
The multiple listing data appearing on this website, or contained in reports produced therefrom, is owned and copyrighted by California Regional Multiple Listing Service, Inc. ("CRMLS") and is protected by all applicable copyright laws. Information provided is for viewer's personal, non-commercial use and may not be used for any purpose other than to identify prospective properties the viewer may be interested in purchasing. All listing data, including but not limited to square footage and lot size is believed to be accurate, but the listing Agent, listing Broker and CRMLS and its affiliates do not warrant or guarantee such accuracy. The viewer should independently verify the listed data prior to making any decisions based on such information by personal inspection and/or contacting a real estate professional.
Based on information from California Regional Multiple Listing Service, Inc. and /or other sources. All data, including all measurements and calculations of area, is obtained from various sources and has not been, and will not be, verified by broker or MLS. All information should be independently reviewed and verified for accuracy. Properties may or may not be listed by the office/agent presenting the information
Ask me questions while you tour the home.