
Robin Bermudez
Compass Greater NY, LLC
(845) 475-0942
44 Total Sales
6 in Wappinger
$185K - $525K Price Range
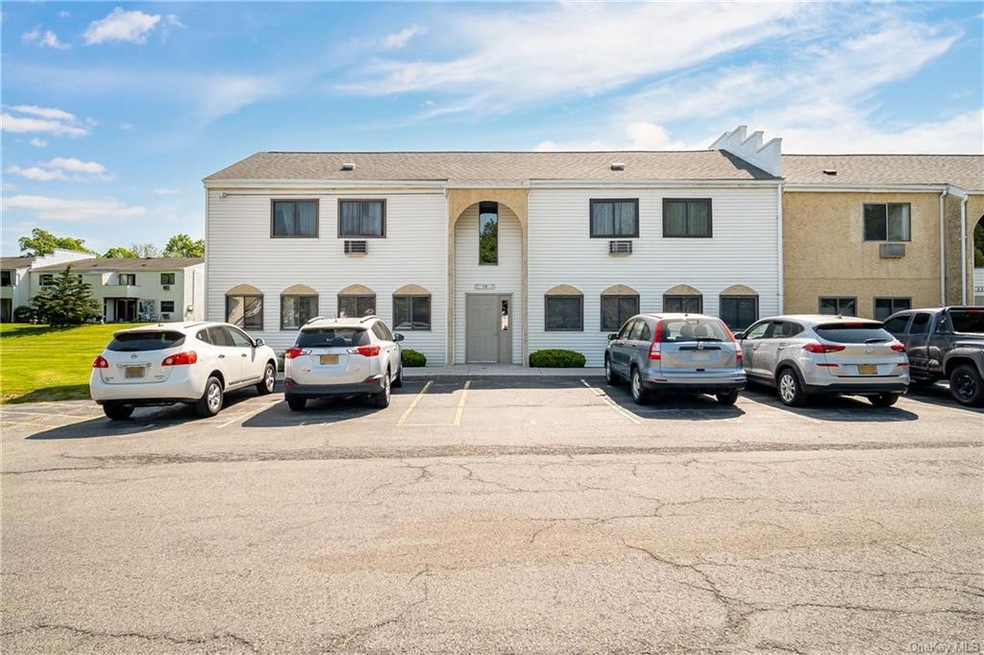
Welcome to this meticulous 2 Bedroom 1 bath condo nestled on the 1st floor of the building. New flooring, crown molding, new Hot water Heater, high end hardware on all doors & wainscott 1/2 walls all make this unit a home. This complex offers a pool, clubhouse, tennis & playground. 2 Pets per unit are allowed. So much better than renting and close to highways, shopping and great restaurants. Private end unit with patio & storage shed. This one is sure to not last only 5 minutes to Metro North, back your bags and make this home yours. Washer & dryer are included in the sale.
Last Agent to Sell the Property
BHHS Hudson Valley Properties License #10301200217 Listed on: 05/21/2023
Robin Bermudez
Compass Greater NY, LLC
(845) 475-0942
44 Total Sales
6 in Wappinger
$185K - $525K Price Range
Cristina Gameiro
Howard Hanna Rand Realty
(914) 313-8532
83 Total Sales
1 in Wappinger
$450,000 Price
Philip Bisesto
HomeSmart Homes & Estates
(914) 627-4069
52 Total Sales
8 in Wappinger
$290K - $453K Price Range
Jackie Calhoun
Coldwell Banker Realty
(845) 613-4943
184 Total Sales
3 in Wappinger
$252K - $530K Price Range
Deborah Glatz
Coldwell Banker Realty
(845) 475-0552
78 Total Sales
1 in Wappinger
$475,000 Price
Haakim Byrd
HomeSmart Homes & Estates
(845) 420-3634
148 Total Sales
4 in Wappinger
$190K - $450K Price Range
We collect this data history from publicly available records. To have your information removed, we recommend requesting removal directly through your county’s website.
| Date | Buyer | Sale Price | Title Company |
|---|---|---|---|
| $225,000 | None Available | ||
| Lapping Michael | $165,000 | Robert S Levine | |
| Bhangu Ajaib | $65,000 | Adam Kirk | |
| Moorthy Kousalya | -- | -- |
We collect this data history from publicly available records. To have your information removed, we recommend requesting removal directly through your county’s website.
| Date | Event | Price | List to Sale | Price per Sq Ft |
|---|---|---|---|---|
| 07/27/2023 07/27/23 | Sold | $225,000 | 0.0% | $218 / Sq Ft |
| 07/05/2023 07/05/23 | Pending | -- | -- | -- |
| 06/11/2023 06/11/23 | Off Market | $225,000 | -- | -- |
| 05/21/2023 05/21/23 | For Sale | $225,000 | -- | $218 / Sq Ft |
We collect this data history from publicly available records. To have your information removed, we recommend requesting removal directly through your county’s website.
| Year | Tax Paid | Tax Assessment Tax Assessment Total Assessment is a certain percentage of the fair market value that is determined by local assessors to be the total taxable value of land and additions on the property. | Land | Improvement |
|---|---|---|---|---|
| 2025 | $3,999 | $133,400 | $33,400 | $100,000 |
| 2024 | $3,999 | $124,700 | $29,100 | $95,600 |
| 2023 | $3,599 | $116,500 | $29,100 | $87,400 |
| 2022 | $3,501 | $105,900 | $26,500 | $79,400 |
| 2021 | $3,288 | $96,300 | $24,100 | $72,200 |
| 2020 | $1,359 | $90,800 | $19,200 | $71,600 |
| 2019 | $1,359 | $90,800 | $19,200 | $71,600 |
| 2018 | $2,348 | $90,800 | $19,200 | $71,600 |
| 2017 | $2,194 | $86,500 | $19,200 | $67,300 |
| 2016 | $2,166 | $86,500 | $19,200 | $67,300 |
| 2015 | -- | $86,500 | $19,200 | $67,300 |
| 2014 | -- | $95,800 | $19,200 | $76,600 |
Seller's Agent in 2023
Michele Rios
BHHS Hudson Valley Properties
(845) 242-5762
185 Total Sales
Buyer's Agent in 2023
Christopher Acuti
RE/MAX
(845) 489-4423
98 Total Sales
Source: OneKey® MLS
MLS Number: KEY6249295
APN: 135689 6157-16-869355-0000
Disclaimer: Certain information contained herein is derived from information provided by parties other than Homes.com. All information provided is deemed reliable, but is not guaranteed to be accurate and should be independently verified.
The data relating to real estate for sale or lease on this web site comes in part from OneKey® MLS. Real estate listings held by brokerage firms other than Ten-X are marked with the OneKey® MLS logo or an abbreviated logo and detailed information about them includes the name of the listing broker.
Based on information submitted to the MLS GRID. All data is obtained from various sources and may not have been verified by broker or MLS GRID. Supplied Open House Information is subject to change without notice. All information should be independently reviewed and verified for accuracy. Properties may or may not be listed by the office/agent presenting the information. Some IDX listings have been excluded from this website. IDX information is provided exclusively for personal, non-commercial use, and may not be used for any purpose other than to identify prospective properties consumers may be interested in purchasing.
Information is deemed reliable but not guaranteed.
Copyright 2026 OneKey® MLS. All rights reserved.
Based on information submitted to the MLS GRID
Listings courtesy of OneKey® MLS as distributed by MLS GRID
Ask me questions while you tour the home.