
Rob Labrecque
BHHS Verani Londonderry
(351) 666-6408
51 Total Sales
1 in Sandown
$599,000 Price
Estimated Value: $651,561
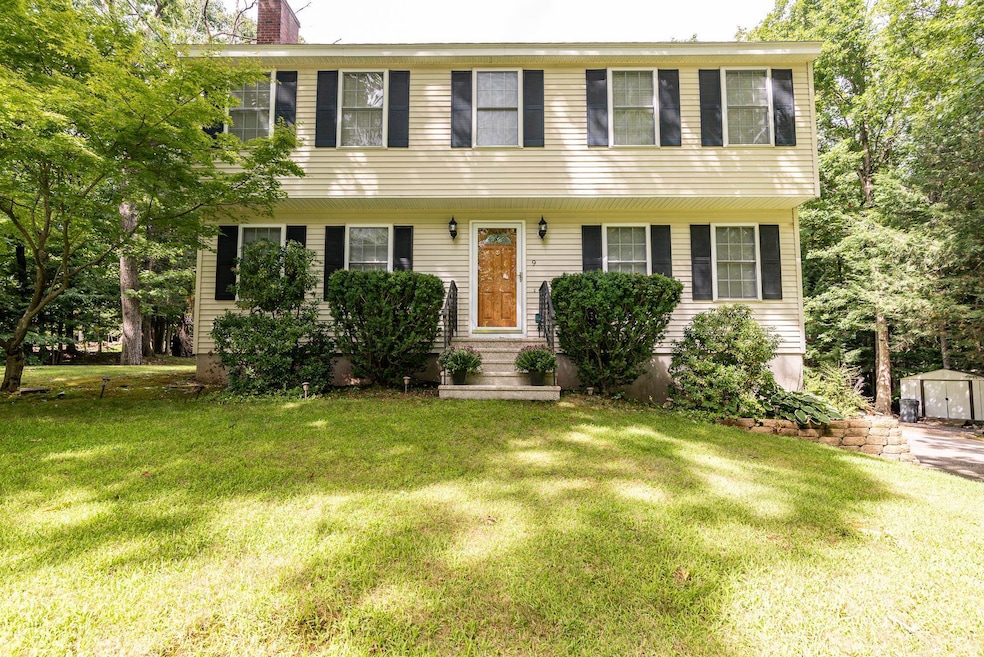
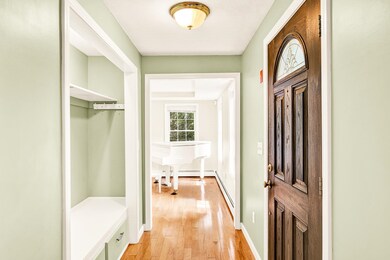
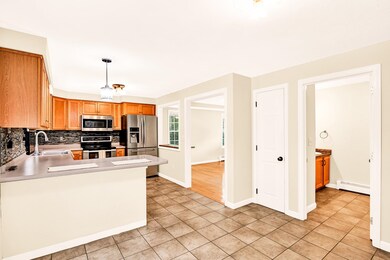

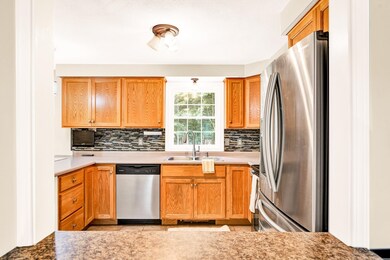
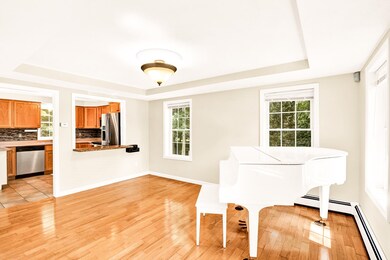
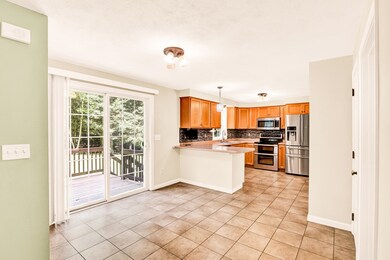
Welcome to this charming 3-bedroom, 2-bath colonial home nestled in a serene neighborhood of Sandown, New Hampshire. This inviting residence combines classic colonial appeal with modern comfort, offering a perfect blend of style and functionality. As you step inside, you'll be greeted by a spacious and light-filled living area, featuring beautiful hardwood floors and a cozy fireplace, ideal for those cool New England evenings. The well-appointed kitchen boasts stainless steel appliances, ample cabinetry, and a breakfast nook for casual dining. Upstairs, the primary bedroom offers a peaceful retreat complete with very generous closet space. Two additional bedrooms provide flexibility for family, guests, or a home office. A full bath ensures convenience for all. Also located on this level and very conveniently located, is the washer/dryer for wash and simplicity. Outside, the property features a lovely landscaped yard with mature trees, perfect for relaxing or entertaining on the expansive deck. Situated in a tranquil neighborhood, you'll enjoy the benefits of living in Sandown, known for its picturesque scenery and close-knit community. The town offers excellent schools, outdoor recreational opportunities, and a welcoming atmosphere. Explore nearby parks, hiking trails, and enjoy the local charm of Sandown's small-town vibe. This home has the potential for instant equity with a little fresh paint and your own personal touches. Truly a pleasure to show!
Last Agent to Sell the Property
The Aland Realty Group License #068931 Listed on: 08/23/2024
Last Buyer's Agent
Mathew Ritchey
Realty One Group Next Level
We collect this data history from publicly available records. To have your information removed, we recommend requesting removal directly through your county’s website.
Rob Labrecque
BHHS Verani Londonderry
(351) 666-6408
51 Total Sales
1 in Sandown
$599,000 Price
Kimberley Tufts
EXP Realty
(855) 714-1765
227 Total Sales
2 in Sandown
$420K - $523K Price Range
Angeline Gorham
BHHS Verani Realty Hampstead
(603) 945-1184
136 Total Sales
3 in Sandown
$475K - $700K Price Range
Josh Naughton Team
RE/MAX Innovative Properties
(351) 333-4742
96 Total Sales
1 in Sandown
$295,000 Price
Sandra Perry
WATSON REALTY CORP.
(351) 208-1136
53 Total Sales
1 in Sandown
$384,000 Price
Jill McGowan
Silver Key Homes Realty
(844) 741-9445
73 Total Sales
1 in Sandown
$534,000 Price
We collect this data history from publicly available records. To have your information removed, we recommend requesting removal directly through your county’s website.
| Date | Buyer | Sale Price | Title Company |
|---|---|---|---|
| $550,000 | None Available | ||
| Whyte Brian A | -- | None Available | |
| B A Whyte Ft | -- | None Available | |
| B A Whyte Ft | -- | None Available | |
| Whyte Brian A | -- | -- | |
| Whyte Brian A | $325,000 | -- | |
| Murray Michael G | $280,000 | -- | |
| George Ernest J | $159,900 | -- |
We collect this data history from publicly available records. To have your information removed, we recommend requesting removal directly through your county’s website.
| Date | Status | Borrower | Loan Amount |
|---|---|---|---|
| Open | -- | $350,000 | |
| Previous Owner | B A Whyte Ft | $279,750 | |
| Previous Owner | Whyte Brian A | $278,200 | |
| Previous Owner | Whyte Nrian A | $263,000 | |
| Closed | Murray Michael | $265,970 |
We collect this data history from publicly available records. To have your information removed, we recommend requesting removal directly through your county’s website.
| Date | Event | Price | List to Sale | Price per Sq Ft |
|---|---|---|---|---|
| 09/24/2024 09/24/24 | Sold | $550,000 | 0.0% | $283 / Sq Ft |
| 08/31/2024 08/31/24 | Pending | -- | -- | -- |
| 08/23/2024 08/23/24 | For Sale | $550,000 | -- | $283 / Sq Ft |
We collect this data history from publicly available records. To have your information removed, we recommend requesting removal directly through your county’s website.
| Year | Tax Paid | Tax Assessment Tax Assessment Total Assessment is a certain percentage of the fair market value that is determined by local assessors to be the total taxable value of land and additions on the property. | Land | Improvement |
|---|---|---|---|---|
| 2025 | $8,026 | $450,900 | $154,400 | $296,500 |
| 2024 | $7,990 | $450,900 | $154,400 | $296,500 |
| 2023 | $9,424 | $450,900 | $154,400 | $296,500 |
| 2022 | $7,830 | $276,000 | $103,100 | $172,900 |
| 2021 | $7,998 | $276,000 | $103,100 | $172,900 |
| 2020 | $7,634 | $276,000 | $103,100 | $172,900 |
| 2019 | $7,441 | $276,000 | $103,100 | $172,900 |
| 2018 | $7,325 | $276,000 | $103,100 | $172,900 |
| 2017 | $0 | $222,300 | $82,400 | $139,900 |
| 2016 | $6,479 | $222,200 | $82,400 | $139,800 |
| 2015 | $5,919 | $222,200 | $82,400 | $139,800 |
| 2014 | $6,130 | $222,200 | $82,400 | $139,800 |
| 2013 | $6,017 | $222,200 | $82,400 | $139,800 |
Seller's Agent in 2024
Kristy Bower
The Aland Realty Group
(603) 767-6182
27 Total Sales
MR
Buyer's Agent in 2024
Mathew Ritchey
Realty One Group Next Level
Source: PrimeMLS
MLS Number: 5011005
APN: SDWN-000022-000044
Disclaimer: Certain information contained herein is derived from information provided by parties other than Homes.com. All information provided is deemed reliable, but is not guaranteed to be accurate and should be independently verified.
Copyright 2026 PrimeMLS, Inc. All rights reserved. This information is deemed reliable, but not guaranteed. The data relating to real estate displayed on this display comes in part from the IDX Program of PrimeMLS. The information being provided is for consumers’ personal, non-commercial use and may not be used for any purpose other than to identify prospective properties consumers may be interested in purchasing.
Ask me questions while you tour the home.