
Todd Alperin
Better Homes and Gardens Real Estate - The Masiello Group
(351) 529-8565
83 Total Sales
1 in The East End
$499,900 Price
Estimated Value: $514,352
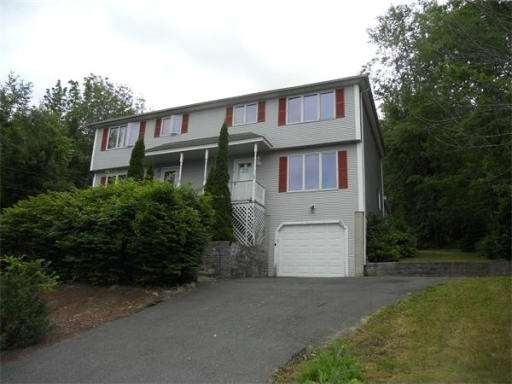
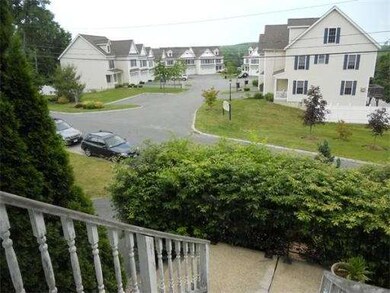
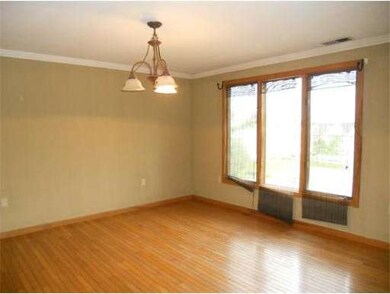
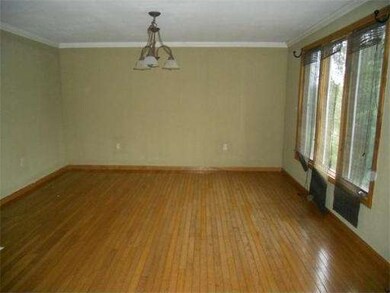
A rare 3-bedroom duplex townhome w/hardwood & tile floors; master bedroom w/full bath; eat-in kitchen, living room & family room; sep. driveway. Some cosmetics req'd., priced accordingly. Property offered in 'AS IS' condition; please see Firm Remarks & Exclusions. Property may not be additional encumbered or resold within 60-calendar days of conveyance. Bank of America preapproval req'd. w/all financed Offers; please allow 2-3 business days for Seller response & incl. Buyer's Acknowl. & Disc.
Last Buyer's Agent
Eddy Guzman
Lawrence Real Estate Company
We collect this data history from publicly available records. To have your information removed, we recommend requesting removal directly through your county’s website.
Todd Alperin
Better Homes and Gardens Real Estate - The Masiello Group
(351) 529-8565
83 Total Sales
1 in The East End
$499,900 Price
Luisita Pumphrey
EXP Realty
(339) 444-0879
40 Total Sales
1 in The East End
$860,000 Price
Key Nova Group
Stuart St James, Inc.
(978) 788-8152
22 Total Sales
1 in The East End
$615,000 Price
The North Shore Realty Group
eXp Realty LLC
(978) 848-1517
90 Total Sales
1 in The East End
$425,000 Price
Andrea Delahunty
Lamacchia Realty, Inc.
(855) 708-1162
168 Total Sales
2 in The East End
$600K - $650K Price Range
Claudette Forbes
LAER Realty Partners
(978) 459-1434
24 Total Sales
1 in The East End
$673,000 Price
We collect this data history from publicly available records. To have your information removed, we recommend requesting removal directly through your county’s website.
| Date | Buyer | Sale Price | Title Company |
|---|---|---|---|
| $185,000 | -- | ||
| $132,000 | -- | ||
| $144,990 | -- | ||
| $245,000 | -- | ||
| $206,000 | -- |
We collect this data history from publicly available records. To have your information removed, we recommend requesting removal directly through your county’s website.
| Date | Status | Borrower | Loan Amount |
|---|---|---|---|
| Open | $190,374 | ||
| Previous Owner | $228,750 | ||
| Previous Owner | $80,000 |
We collect this data history from publicly available records. To have your information removed, we recommend requesting removal directly through your county’s website.
| Date | Event | Price | List to Sale | Price per Sq Ft |
|---|---|---|---|---|
| 09/11/2012 09/11/12 | Sold | $132,000 | -5.6% | $79 / Sq Ft |
| 08/01/2012 08/01/12 | Pending | -- | -- | -- |
| 07/18/2012 07/18/12 | Price Changed | $139,900 | -15.2% | $83 / Sq Ft |
| 06/26/2012 06/26/12 | For Sale | $164,900 | -- | $98 / Sq Ft |
We collect this data history from publicly available records. To have your information removed, we recommend requesting removal directly through your county’s website.
| Year | Tax Paid | Tax Assessment Tax Assessment Total Assessment is a certain percentage of the fair market value that is determined by local assessors to be the total taxable value of land and additions on the property. | Land | Improvement |
|---|---|---|---|---|
| 2025 | $4,347 | $410,900 | $0 | $410,900 |
| 2024 | $4,083 | $376,000 | $0 | $376,000 |
| 2023 | $4,175 | $356,800 | $0 | $356,800 |
| 2022 | $4,236 | $324,600 | $0 | $324,600 |
| 2021 | $3,855 | $292,300 | $0 | $292,300 |
| 2020 | $3,684 | $274,100 | $0 | $274,100 |
| 2019 | $3,721 | $262,200 | $0 | $262,200 |
| 2018 | $3,197 | $264,400 | $0 | $264,400 |
| 2017 | $3,175 | $216,700 | $0 | $216,700 |
| 2016 | $3,083 | $208,200 | $0 | $208,200 |
Seller's Agent in 2012
Maureen Roberts
Century 21 North East
(978) 454-7778
32 Total Sales
E
Buyer's Agent in 2012
Eddy Guzman
Lawrence Real Estate Company
Source: MLS Property Information Network (MLS PIN)
MLS Number: 71402656
APN: TOPS M:0062 B:0023 L:
Disclaimer: Certain information contained herein is derived from information provided by parties other than Homes.com. All information provided is deemed reliable, but is not guaranteed to be accurate and should be independently verified.
The property listing data and information, or the Images, set forth herein were provided to MLS Property Information Network, Inc. from third party sources, including sellers, lessors and public records, and were compiled by MLS Property Information Network, Inc. The property listing data and information, and the Images, are for the personal, non-commercial use of consumers having a good faith interest in purchasing or leasing listed properties of the type displayed to them and may not be used for any purpose other than to identify prospective properties which such consumers may have a good faith interest in purchasing or leasing. MLS Property Information Network, Inc. and its subscribers disclaim any and all representations and warranties as to the accuracy of the property listing data and information, or as to the accuracy of any of the Images, set forth herein.
Ask me questions while you tour the home.