
Barbara Wales
Engel & Volkers Newton
(781) 512-8233
103 Total Sales
3 in South Boston
$440K - $630K Price Range

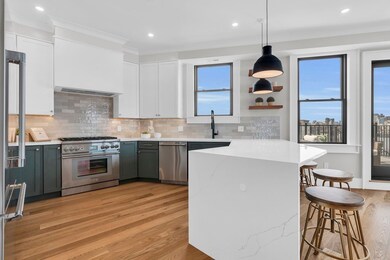
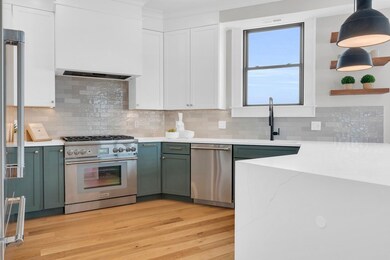
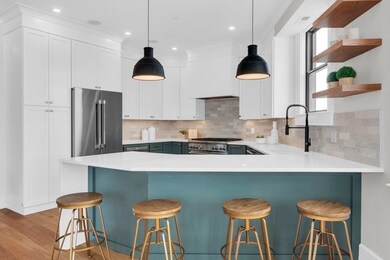
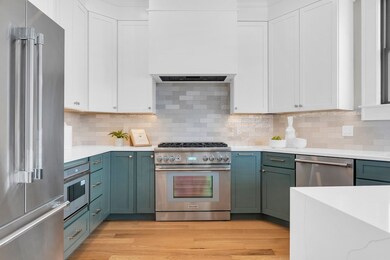
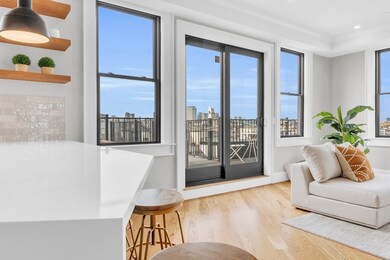
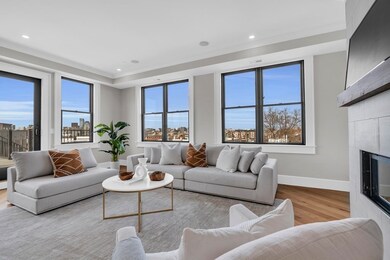
From the moment you step into the Penthouse at 9 Glover Court you immediately feel at home. Imagine pulling into the heated garage, taking the elevator up to your private floor & being greeted w/ sunlight streaming in from every angle. This 3 bedroom/2.5 bathroom home offers over 1800 sq feet of perfectly designed living space. In the front of the home are two bedrooms, office nook, large common bath w/ double vanity & additional powder room. In the rear is where you'll find the show stopper & true heart of the home - the open kitchen/living space. Completely surrounded by windows, giving you sweeping city & seaport views. The kitchen boasts two tone cabinets - green lowers/white uppers, quartz counters & Thermador appliances. The living space features a gas fireplace & leads to one of two private outdoor spaces w/ gas line. On the other side of the living space you will find the private primary w/ en suite bathroom & sitting area. Two garage parking and additional private storage!
Barbara Wales
Engel & Volkers Newton
(781) 512-8233
103 Total Sales
3 in South Boston
$440K - $630K Price Range
Robert Cusack
Cusack & Associates
(781) 773-6099
64 Total Sales
3 in South Boston
$1.1M - $1.3M Price Range
Bill Gehan
Campion & Company Fine Homes Real Estate
(781) 549-0309
71 Total Sales
19 in South Boston
$592K - $2.4M Price Range
Tina DiMonda
Gibson Sotheby's International Realty
(857) 763-4448
28 Total Sales
1 in South Boston
$619,000 Price
Brian Caluori
Gibson Sotheby's International Realty
(781) 488-7488
91 Total Sales
7 in South Boston
$475K - $950K Price Range
The Young Group
Leopold & McMasters Realty
(339) 333-8140
74 Total Sales
2 in South Boston
$1M - $1.1M Price Range
We collect this data history from publicly available records. To have your information removed, we recommend requesting removal directly through your county’s website.
| Date | Event | Price | List to Sale | Price per Sq Ft |
|---|---|---|---|---|
| 07/31/2023 07/31/23 | Sold | $1,525,000 | -4.6% | $825 / Sq Ft |
| 05/01/2023 05/01/23 | Pending | -- | -- | -- |
| 04/12/2023 04/12/23 | For Sale | $1,599,000 | -- | $865 / Sq Ft |
Seller's Agent in 2023
Aranson Maguire Group
Compass
(617) 206-3333
161 in this area
462 Total Sales
Buyer's Agent in 2023
Neda Vander Stoep
Coldwell Banker Realty - Boston
(617) 413-0888
18 in this area
108 Total Sales
Source: MLS Property Information Network (MLS PIN)
MLS Number: 73098044
Disclaimer: Certain information contained herein is derived from information provided by parties other than Homes.com. All information provided is deemed reliable, but is not guaranteed to be accurate and should be independently verified.
The property listing data and information, or the Images, set forth herein were provided to MLS Property Information Network, Inc. from third party sources, including sellers, lessors and public records, and were compiled by MLS Property Information Network, Inc. The property listing data and information, and the Images, are for the personal, non-commercial use of consumers having a good faith interest in purchasing or leasing listed properties of the type displayed to them and may not be used for any purpose other than to identify prospective properties which such consumers may have a good faith interest in purchasing or leasing. MLS Property Information Network, Inc. and its subscribers disclaim any and all representations and warranties as to the accuracy of the property listing data and information, or as to the accuracy of any of the Images, set forth herein.
Ask me questions while you tour the home.