
Seller's Agent in 2025
Mary Kmetz
Houlihan Lawrence Inc.
(646) 352-1701
52 Total Sales
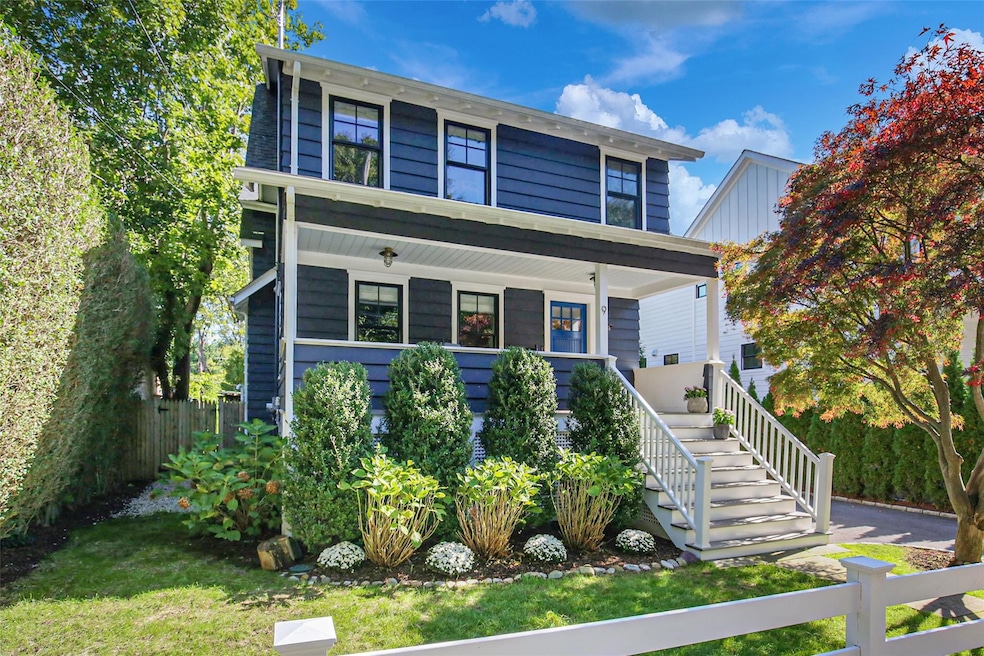
Estimated Value: $1,458,424 - $2,198,000
This tastefully and spectacularly renovated & expanded home perfectly blends timeless Americana charm with modern luxury in a fabulous near-town location. Behind the white picket fence, you'll find impeccable curb appeal with a manicured lawn, lush landscaping, and an inviting front porch that sets the tone for what’s inside. Step through the front door to discover exquisite finishes, custom millwork, and amazing designer details throughout every inch of this sun-filled home. Rich hardwood white oak floors and sophisticated architectural elements complement the flowing layout, while charming original features add warmth and character. The first floor offers a versatile home office or den—ideal for remote work or quiet relaxation. The heart of the home is the stunning chef’s kitchen, thoughtfully reimagined with high-end appliances, a large island, and stylish finishes, all open to the modern family room featuring a stunning gas fireplace - for seamless entertaining. Upstairs, the luxurious primary suite serves as a serene retreat, featuring a spa-like ensuite bath & two spacious walk-in closets. Three additional bedrooms and a well-appointed hall bath complete the second floor. The lower level offers additional living space with a rec room/playroom, finished storage/laundry area, and a custom mudroom with convenient access to the yard and patio. Step outside, enjoy an extremely private backyard sanctuary with a lovely patio—perfect for dining alfresco or entertaining guests. All of this, just a short walk or bike ride to schools, parks, the train, and downtown, offers the perfect balance of classic style, refined elegance, and everyday comfort in a truly unbeatable location.
Last Agent to Sell the Property
Houlihan Lawrence Inc. Brokerage Phone: 914-967-7680 License #10301212786 Listed on: 05/16/2025
We collect this data history from publicly available records. To have your information removed, we recommend requesting removal directly through your county’s website.
We collect this data history from publicly available records. To have your information removed, we recommend requesting removal directly through your county’s website.
| Date | Buyer | Sale Price | Title Company |
|---|---|---|---|
| $1,999,000 | Future Title | ||
| -- | None Available | ||
| $567,500 | Chicago Title Insurance Co | ||
| $655,000 | Landamerica Commonwealth | ||
| $260,500 | -- |
We collect this data history from publicly available records. To have your information removed, we recommend requesting removal directly through your county’s website.
| Date | Status | Borrower | Loan Amount |
|---|---|---|---|
| Open | $1,599,200 | ||
| Previous Owner | $295,000 | ||
| Previous Owner | $87,300 | ||
| Previous Owner | $13,717 | ||
| Previous Owner | $557,220 | ||
| Previous Owner | $505,000 | ||
| Previous Owner | $261,000 |
We collect this data history from publicly available records. To have your information removed, we recommend requesting removal directly through your county’s website.
| Date | Event | Price | List to Sale | Price per Sq Ft |
|---|---|---|---|---|
| 08/28/2025 08/28/25 | Sold | $1,999,000 | +5.5% | $820 / Sq Ft |
| 05/22/2025 05/22/25 | Pending | -- | -- | -- |
| 05/16/2025 05/16/25 | For Sale | $1,895,000 | -- | $777 / Sq Ft |
We collect this data history from publicly available records. To have your information removed, we recommend requesting removal directly through your county’s website.
| Year | Tax Paid | Tax Assessment Tax Assessment Total Assessment is a certain percentage of the fair market value that is determined by local assessors to be the total taxable value of land and additions on the property. | Land | Improvement |
|---|---|---|---|---|
| 2025 | $29,904 | $15,100 | $3,300 | $11,800 |
| 2024 | $18,302 | $15,100 | $3,300 | $11,800 |
| 2023 | $17,130 | $15,100 | $3,300 | $11,800 |
| 2022 | $16,593 | $15,100 | $3,300 | $11,800 |
| 2021 | $16,544 | $15,100 | $3,300 | $11,800 |
| 2020 | $15,546 | $15,100 | $3,300 | $11,800 |
| 2019 | $4,002 | $15,100 | $3,300 | $11,800 |
| 2018 | $6,373 | $9,100 | $3,300 | $5,800 |
| 2017 | $4,489 | $9,100 | $3,300 | $5,800 |
| 2016 | $3,723 | $9,100 | $3,300 | $5,800 |
| 2015 | -- | $9,100 | $3,300 | $5,800 |
| 2014 | -- | $9,100 | $3,300 | $5,800 |
| 2013 | -- | $9,100 | $3,300 | $5,800 |
Seller's Agent in 2025
Mary Kmetz
Houlihan Lawrence Inc.
(646) 352-1701
52 Total Sales
Seller Co-Listing Agent in 2025
Joan O'Meara
Houlihan Lawrence Inc.
(914) 329-5329
94 Total Sales
Buyer's Agent in 2025
Christine Hazelton
Houlihan Lawrence Inc.
(914) 309-9685
228 Total Sales
Source: OneKey® MLS
MLS Number: 861247
APN: 1400-146-011-00002-000-0052
Disclaimer: Certain information contained herein is derived from information provided by parties other than Homes.com. All information provided is deemed reliable, but is not guaranteed to be accurate and should be independently verified.
The data relating to real estate for sale or lease on this web site comes in part from OneKey® MLS. Real estate listings held by brokerage firms other than Ten-X are marked with the OneKey® MLS logo or an abbreviated logo and detailed information about them includes the name of the listing broker.
Based on information submitted to the MLS GRID. All data is obtained from various sources and may not have been verified by broker or MLS GRID. Supplied Open House Information is subject to change without notice. All information should be independently reviewed and verified for accuracy. Properties may or may not be listed by the office/agent presenting the information. Some IDX listings have been excluded from this website. IDX information is provided exclusively for personal, non-commercial use, and may not be used for any purpose other than to identify prospective properties consumers may be interested in purchasing.
Information is deemed reliable but not guaranteed.
Copyright 2026 OneKey® MLS. All rights reserved.
Based on information submitted to the MLS GRID
Listings courtesy of OneKey® MLS as distributed by MLS GRID
Ask me questions while you tour the home.