NOT LISTED FOR SALE

Estimated Value: $338,089

1 Bed
1.5 Baths
882 Sq Ft
1975 Built

Sale Details

Date Sold: March 21, 2025

Last sale price $380,000 $431 Per Sq Ft

Est. 11% decrease in value since last sale

Current estimated payment $3,046 / mo

51 Days on Market

Highlights

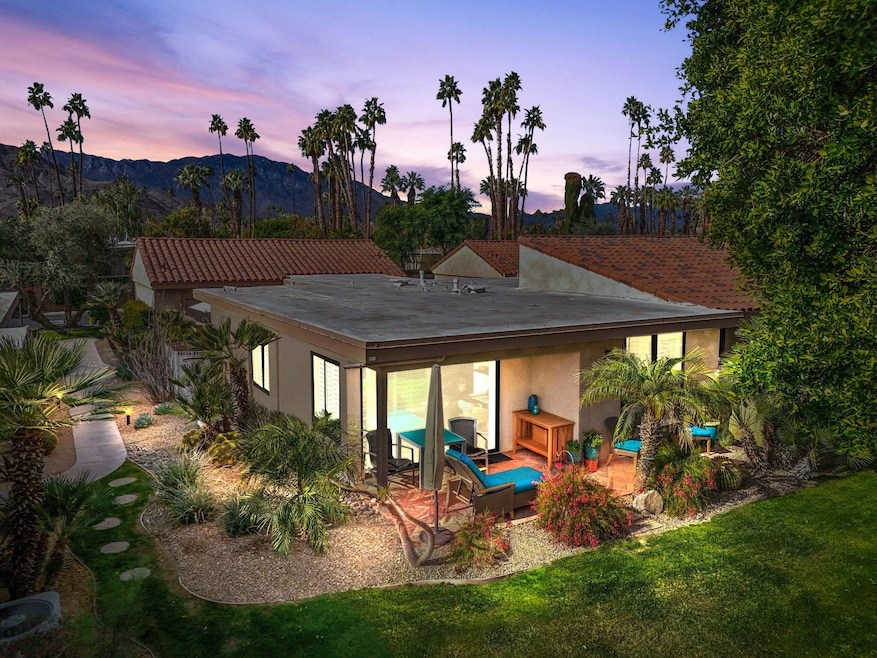
  • On Golf Course
  • Heated In Ground Pool
  • Updated Kitchen
  • Fitness Center
  • Gated Community
  • Community Lake

About This Home

As of March 2025

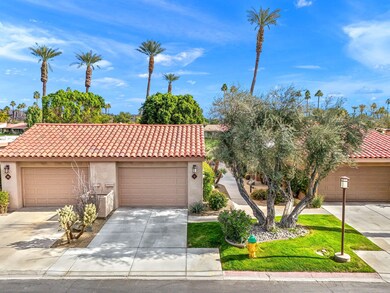
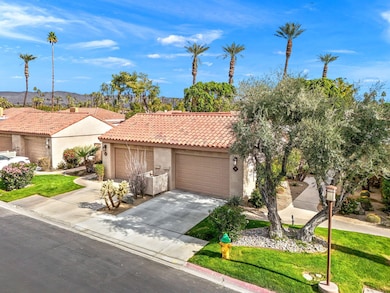
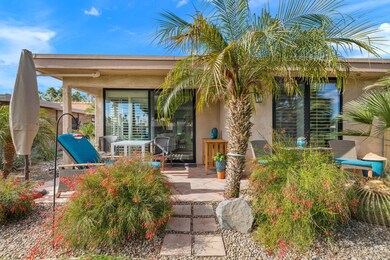
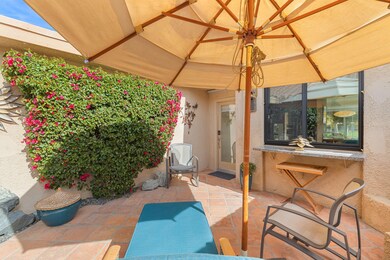
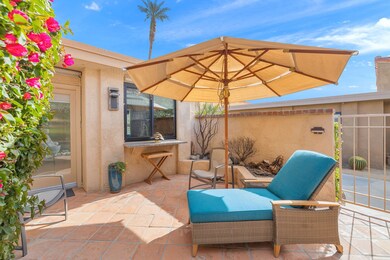
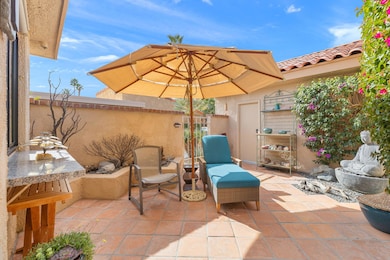
Best Dressed Option in the Coachella Valley Under $400K, BAR NONE. If You've Been Shopping at this Price Point, you've been Underwhelmed by the Fit and Finish of the Available Options. This is the EXCEPTION to that Rule. This Masterpiece Offers AFFORDABLE LUXURY, has a Manageable Footprint yet Packs a BIG Punch with TOP FLIGHT Upgrades and Eye Candy at Every Turn. Nothing's been Left Unaddressed w/its SLEEK Gourmet Kitchen w/Soft Close, Solid Cherry Wood Cabinetry, Kitchen Aid and Miele Appliances, Granite Counters, DELUXE 12x18 Porcelain Flooring, Custom Shades, Remodeled Bathrooms and a Zen-esque Private Patio. You'll also Appreciate the Newer Whisper Quiet A/C, Low Maintenance Landscaping and a One Car Garage w/Cabinets and Room for a Golf Cart. With it's BRIGHT, AIRY and OPEN Floorplan, it's Everything Today's Buyers Covet, whether you are Downsizing or Looking for a Vacation Retreat. Sunrise CC is a Gated, All Ages Community that is Centrally Located and Offers Numerous Amenities including Golf, Pickle ball/Tennis/Bocce Courts, Pools + Spas and a Clubhouse for Entertaining. Bonus: HOA's include a Manned Gate, Landscaping, Internet and Cable, Roof and Exterior Building Maintenance, Garbage, Dwelling Insurance and Access to all Club Amenities.

Last Agent to Sell the Property

T.J. McCaa

Cool Digs License #01379002 Listed on: 01/18/2025

Co-Listed By

Mia Blair

Cool Digs License #02086016

Last Buyer's Agent

Tahnee Day

Seven Gables Real Estate License #02215128

Seven Gables Real Estate

Property Details

Home Type

  • Condominium

Year Built

  • Built in 1975

HOA Fees

Property Views

  • Golf Course
  • Mountain

Home Design

  • Traditional Architecture
  • Slab Foundation
  • Tile Roof
  • Foam Roof
  • Stucco Exterior

Interior Spaces

  • 882 Sq Ft Home
  • 1-Story Property
  • High Ceiling
  • Ceiling Fan
  • Shutters
  • Blinds
  • Sliding Doors
  • Living Room
  • Dining Area
  • Tile Flooring

Kitchen

  • Updated Kitchen
  • Breakfast Bar
  • Gas Range
  • Microwave
  • Ice Maker
  • Dishwasher
  • Granite Countertops

Bedrooms and Bathrooms

  • 1 Bedroom
  • Remodeled Bathroom
  • Powder Room
  • Low Flow Toliet
  • Shower

Laundry

  • Laundry in Garage
  • Dryer
  • Washer

Parking

  • 1 Car Detached Garage
  • Garage Door Opener
  • Guest Parking

Pool

  • Heated In Ground Pool
  • Heated Spa
  • In Ground Spa
  • Gunite Spa
  • Gunite Pool

Outdoor Features

  • Concrete Porch or Patio

Unit Details

  • On Golf Course
  • West Facing Home
  • Wrought Iron Fence
  • Drip System Landscaping
  • Sprinklers on Timer
  • Zero Lot Line

Schools

  • Rancho Mirage Elementary School
  • Nellie N. Coffman Middle School
  • Rancho Mirage High School

Utilities

  • Forced Air Heating and Cooling System
  • Heating System Uses Natural Gas
  • 220 Volts in Garage
  • Property is located within a water district
  • Hot Water Circulator
  • Gas Water Heater
  • Cable TV Available

Listing and Financial Details

  • Assessor Parcel Number 684511028

Community Details

Overview

  • Association fees include building & grounds, trash, security, insurance, earthquake insurance, cable TV, clubhouse
  • 746 Units
  • Sunrise Country Club Subdivision, Cabrillo Floorplan
  • On-Site Maintenance
  • Community Lake
  • Planned Unit Development

Amenities

  • Clubhouse
  • Banquet Facilities
  • Card Room

Recreation

  • Golf Course Community
  • Tennis Courts
  • Pickleball Courts
  • Sport Court
  • Bocce Ball Court
  • Fitness Center
  • Community Pool
  • Community Spa

Pet Policy

  • Pets Allowed with Restrictions

Security

  • Controlled Access
  • Gated Community

Property Details

Home Type

Condominium

Year Built

Built in 1975

HOA Fees

$960 per month

Listing Details

  • Property Type: Residential
  • Property Sub Type: Condominium
  • Property Attached/Detached: Yes
  • Property Orientation Faces: Leisure Faces West
  • Levels: One
  • Builder Model Name: Cabrillo
  • Building Style: Traditional
  • Included In Sale: Washer/Dryer/Refrigerator
  • List Price per Sq Ft: 447.85
  • Lp Sp Ratio: 0.9600
  • Unit Total In Complex: 746
  • View Type: Golf Course, Mountain(s)
  • Water District Name: CVWD
  • Year Built: 1975
  • Co Listing Member Address: 78080 Calle Amigo Ste. 201, La Quinta, CA 92253
  • Co Listing Office Address: 78080 Calle Amigo Ste. 201, La Quinta, CA 92253
  • Listing I D: 219123127
  • Listing Member Address: 78080 Calle Amigo Ste. 201, La Quinta, CA 92253
  • Listing Office Address: 78080 Calle Amigo Ste. 201, La Quinta, CA 92253
  • Selling Office Address: 47100 Washington St. Ste 101, La Quinta, CA 92253
  • Selling Office Fax: (760) 771-3063
  • Land Type: Fee
  • New Construction: No
  • Subdivision: Sunrise Country Club
  • Special Features: None

Interior Features

  • Appliances: Dryer, Gas Range, Microwave Oven, Washer, Refrigerator, Ice Maker, Dishwasher
  • Interior Amenities: High Ceilings (9 Ft+)
  • Flooring: Tile
  • Total Bedrooms: 1
  • Bathroom Features: Low Flow Toilet(s), Tile Shower, Remodeled, Powder Room
  • Half Bathrooms: 1
  • Total Bathrooms: 2.00
  • Three Quarter Bathrooms: 1
  • Eating Areas: Breakfast Counter/Bar, Dining Area
  • Kitchen Features: Granite Counters, Remodeled
  • Laundry: Electric Dryer Hookup, In Garage
  • Estimated Sq Ft: 882.00
  • Windows Treatments: Blinds, Shutters

Exterior Features

  • Construction: Stucco
  • Other Features: Premium Lot
  • Roofing: Foam, Tile
  • Fencing: Wrought Iron
  • Foundation: Slab
  • Patio: Concrete Slab
  • Pool: Yes
  • Pool Construction: Gunite, In Ground
  • Pool Description: Heated, Community
  • Pool Location: Community
  • Planned Unit Development: Yes
  • Spa Hot Tub: Yes
  • Spa Hot Tub Construction: Gunite, In Ground
  • Spa Hot Tub Description: Community, Heated - Gas
  • View: Yes

Garage/Parking

  • Garage: Yes
  • Garage Description: Detached
  • Parking: Garage Door Opener
  • Total Covered Spaces: 1.00
  • Total Garage Spaces: 1.00
  • Total Parking Spaces: 2.00

Utilities

  • TV Svcs: Cable TV
  • Volt 220: In Garage
  • Cooling Type: Air Conditioning, Central Air, Ceiling Fan(s)
  • Heating: Forced Air
  • Heating Fuel: Natural Gas
  • Security: Gated Community
  • Sewer: In, Connected and Paid
  • Water: Water District
  • Water Heater Feature: Gas, Hot Water Circulator

Association/Amenities

  • Community Features: Golf Course Within Development, Pickle Ball Courts
  • Association #1 Frequency: Monthly
  • Association #2 Frequency: Monthly
  • Pet Rules: Assoc Pet Rules
  • Gated Community: Yes
  • Golf Course Within Development: Yes

Condo/Co-op/Association

  • Association Fees Include: Building & Grounds, Trash, Security, Insurance, Earthquake Insurance, Cable TV, Clubhouse
  • Association Amenities: Bocce Ball Court, Tennis Courts, Sport Court, Pet Rules, Maintenance Grounds, Lake or Pond, Guest Parking, Golf Course, Fitness Center, Card Room, Clubhouse, Controlled Access, Banquet Facilities
  • HOA Information: Yes
  • HOA Fee 1: 633.51
  • HOA Fee 2: 326.49
  • Total Monthly Association Fees: 960.00

Lot Info

  • Sprinklers: Yes
  • Assessor Parcel Number: 684511028
  • Irrigation: Drip System, Sprinkler Timer
  • Lot Description: Landscaped
  • Lot Location: On Golf Course, Zero Lot Line
  • Lot Size: 882.00

Rental Info

  • Furnished: Unfurnished
  • Land Lease Type: Fee Simple
  • Rental Restrictions: Yes

MLS Schools

  • Elementary School: Rancho Mirage
  • High School: Rancho Mirage
  • Junior Middle School: Nellie N. Coffman
  • School District: Palm Springs Unified

Ownership History

We collect this data history from publicly available records. To have your information removed, we recommend requesting removal directly through your county’s website.

Date Name Owned For Owner Type

Purchase Details

Listed on
Jan 18, 2025
Closed on
Mar 18, 2025
Sold by
Bought by
Seller's Agent
T.J. McCaa
Cool Digs
Buyer's Agent
Tahnee Day
Seven Gables Real Estate
List Price
$395,000
Sold Price
$380,000
Premium/Discount to List
-$15,000
-3.8%
Views
53
Current Estimated Value
$338,089

Home Financials for this Owner

Home Financials are based on the most recent Mortgage that was taken out on this home.
Estimated Appreciation
-$41,911
Avg. Annual Appreciation
-7.23%
Original Mortgage
$200,000
Outstanding Balance
$197,461
Interest Rate
6.67%
Mortgage Type
New Conventional
Estimated Equity
$145,649

Purchase Details

Closed on
Apr 23, 2021
Sold by
Bought by

Purchase Details

Listed on
Mar 12, 2018
Closed on
Apr 30, 2018
Sold by
Bought by
Seller's Agent
Marilyn Bauer
Bennion Deville Homes
Buyer's Agent
Marilyn Bauer
Bennion Deville Homes
List Price
$225,000
Sold Price
$160,000
Premium/Discount to List
-$65,000
-28.89%

Home Financials for this Owner

Home Financials are based on the most recent Mortgage that was taken out on this home.
Avg. Annual Appreciation
9.74%

Purchase Details

Closed on
Dec 12, 2007
Sold by
Bought by

Purchase Details

Closed on
Jul 14, 2006
Sold by
Bought by

Home Financials for this Owner

Home Financials are based on the most recent Mortgage that was taken out on this home.
Original Mortgage
$198,000
Interest Rate
6.52%
Mortgage Type
Purchase Money Mortgage

Purchase Details

Closed on
Jul 28, 2004
Sold by
Bought by

Purchase Details

Closed on
Mar 14, 1998
Sold by
Bought by

Purchase Details

Closed on
Feb 24, 1998
Sold by
Bought by

Purchase Details

Closed on
Nov 14, 1996
Sold by
Bought by

Purchase Details

Closed on
Nov 11, 1993
Sold by
Bought by
Source: Public Records
Create a Home Valuation Report for This Property
The Home Valuation Report is an in-depth analysis detailing your home's value as well as a comparison with similar homes in the area

Home Values in the Area

Source: Public Records

Average Home Value in this Area


Source: Public Records

Purchase History

We collect this data history from publicly available records. To have your information removed, we recommend requesting removal directly through your county’s website.

Date Buyer Sale Price Title Company
$380,000 Lawyers Title
-- None Available
-- None Available
$160,000 Equity Title Company
$250,000 Southland Title Company
$247,500 Orange Coast Title Co
$183,000 Orange Coast Title Co
-- Orange Coast Title
$80,000 Orange Coast Title
-- --
-- Old Republic Title Co
Source: Public Records

Mortgage History

We collect this data history from publicly available records. To have your information removed, we recommend requesting removal directly through your county’s website.

Date Status Borrower Loan Amount
Open $200,000
Previous Owner $198,000
Source: Public Records

Property History

We collect this data history from publicly available records. To have your information removed, we recommend requesting removal directly through your county’s website.

Date Event Price List to Sale Price per Sq Ft Prior Sale
03/21/2025 03/21/25 Sold $380,000 -3.8% $431 / Sq Ft
03/10/2025 03/10/25 Pending -- -- --
01/18/2025 01/18/25 For Sale $395,000 +146.9% $448 / Sq Ft
05/16/2018 05/16/18 Sold $160,000 -25.6% $181 / Sq Ft View Prior Sale
04/21/2018 04/21/18 Pending -- -- --
04/13/2018 04/13/18 Price Changed $215,000 -4.4% $244 / Sq Ft
03/12/2018 03/12/18 For Sale $225,000 -- $255 / Sq Ft
Source: California Desert Association of REALTORS®

Tax History

We collect this data history from publicly available records. To have your information removed, we recommend requesting removal directly through your county’s website.

Year Tax Paid Tax Assessment Tax Assessment Total Assessment is a certain percentage of the fair market value that is determined by local assessors to be the total taxable value of land and additions on the property. Land Improvement
2026 $2,762 $387,600 $135,660 $251,940
2025 $2,768 $182,046 $63,715 $118,331
2023 $2,768 $174,979 $61,242 $113,737
2022 $2,698 $171,549 $60,042 $111,507
2021 $2,627 $168,186 $58,865 $109,321
2020 $2,509 $166,463 $58,262 $108,201
2019 $2,471 $163,200 $57,120 $106,080
2018 $2,394 $157,000 $55,000 $102,000
2017 $4,285 $165,000 $58,000 $107,000
2016 $4,199 $160,000 $56,000 $104,000
2015 $3,935 $142,000 $50,000 $92,000
2014 $2,145 $140,000 $49,000 $91,000
Source: Public Records

Agents Affiliated with this Home

  • Section Image
  • Section Image
  • Section Image
  • Section Image
  • Section Image
See All Agents

Map

Source: California Desert Association of REALTORS®

MLS Number: 219123127

California Desert Association of REALTORS®

APN: 684-511-028

Your Personal Tour Guide

Ask me questions while you tour the home.