
Matthew Martino
Elevate Maine Realty
(207) 690-6443
14 Total Sales
1 in Freeport
$799,000 Price

Estimated Value: $885,399
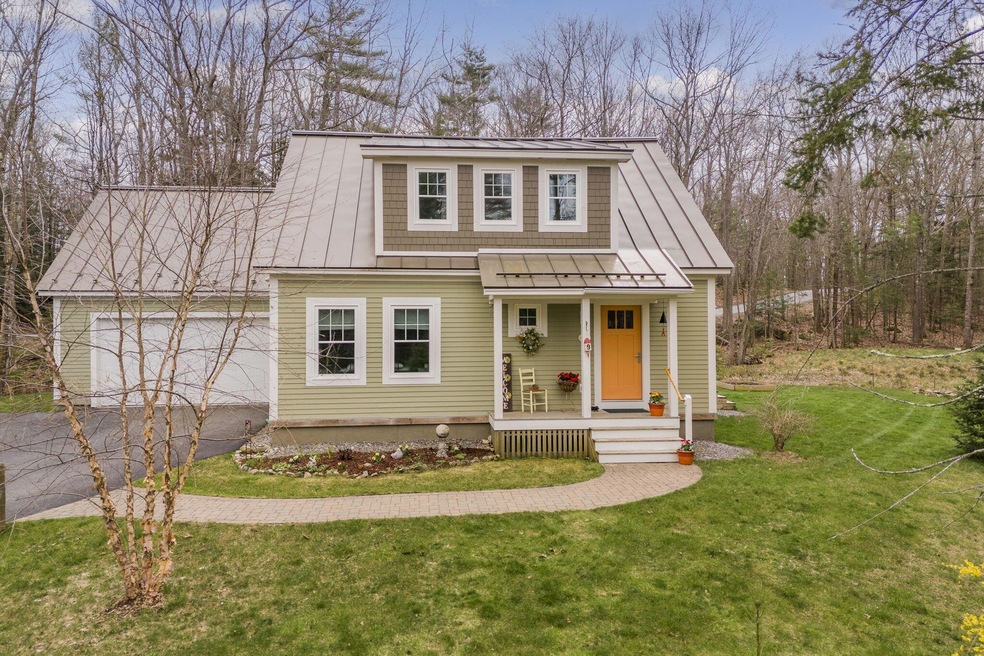
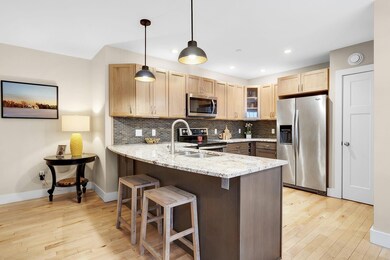
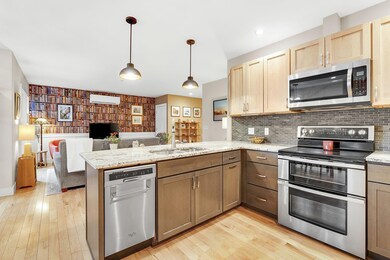
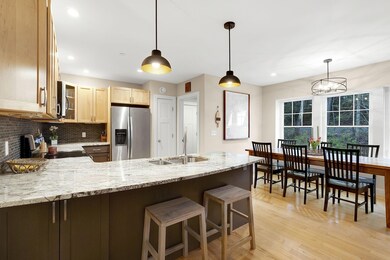
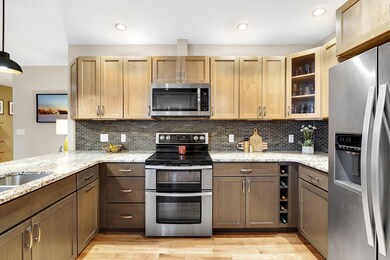
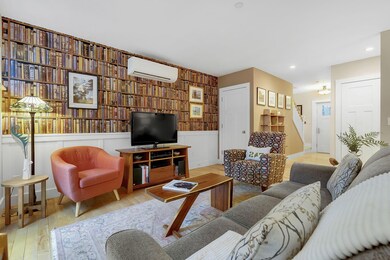
Warm and inviting HERS rated, certified-green home, built for energy efficiency, and meticulously maintained! Bulit in 2018, this turnkey 1,722 sq ft home features an open concept floor plan, perfect for entertaining or relaxing with loved ones, 3 bedrooms (primary bedroom and laundry on first floor) and 2 full baths, on a 1.27 acre lot. The highly coveted Kelsey Brook neighborhood is an open space, certified-green, residential neighborhood in the Wolf Neck area of Freeport. Kelsey Brook is nestled in a larger 180 acer complex of protected mature forest and agricultural land. At 9 Intervale, you can rest easy knowing that you are reducing your carbon footprint while also saving money on utility bills. If you're looking for tranquil living, without sacrificing convenience, look no further! Enjoy easy access to the ocean, walking trails, and Freeport's outlet and restaurant area. Only 20 minutes to Portland. This home is a must-see!
SHOWINGS BEGIN THURS 5/9. OPEN HOUSES SAT 5/11, 11AM-1PM & SUN 5/12, 2PM-4PM. Offers Due Monday 5/13 at Noon.
Last Buyer's Agent
Heather Shields
Keller Williams Realty
We collect this data history from publicly available records. To have your information removed, we recommend requesting removal directly through your county’s website.
Matthew Martino
Elevate Maine Realty
(207) 690-6443
14 Total Sales
1 in Freeport
$799,000 Price
Lucy Tucker
Keller Williams Realty
(207) 536-2304
128 Total Sales
4 in Freeport
$1.2M - $1.8M Price Range
Kelli Genest
Lakes Region Realty of Maine
(207) 360-8865
109 Total Sales
2 in Freeport
$455K - $540K Price Range
Tim Dunham
Tim Dunham Realty
(207) 417-4408
380 Total Sales
2 in Freeport
$445K - $540K Price Range
Katie McAllister
McAllister Real Estate
(207) 495-7926
111 Total Sales
1 in Freeport
$378,000 Price
Melinda Torrens
Epique Realty
(833) 268-6193
29 Total Sales
1 in Freeport
$147,000 Price
We collect this data history from publicly available records. To have your information removed, we recommend requesting removal directly through your county’s website.
| Date | Buyer | Sale Price | Title Company |
|---|---|---|---|
| $810,000 | None Available | ||
| Cerjanec Thea | -- | -- |
We collect this data history from publicly available records. To have your information removed, we recommend requesting removal directly through your county’s website.
| Date | Status | Borrower | Loan Amount |
|---|---|---|---|
| Previous Owner | $528,000 | ||
| Previous Owner | Cerjanec Derek | $173,500 | |
| Closed | Cerjanec Thea B | $350,000 |
We collect this data history from publicly available records. To have your information removed, we recommend requesting removal directly through your county’s website.
| Date | Event | Price | List to Sale | Price per Sq Ft | Prior Sale |
|---|---|---|---|---|---|
| 05/28/2024 05/28/24 | Sold | $810,000 | +2.7% | $470 / Sq Ft | |
| 05/13/2024 05/13/24 | Pending | -- | -- | -- | |
| 05/09/2024 05/09/24 | For Sale | $789,000 | +828.2% | $458 / Sq Ft | |
| 11/21/2016 11/21/16 | Sold | $85,000 | 0.0% | -- | View Prior Sale |
| 10/14/2016 10/14/16 | Pending | -- | -- | -- | |
| 02/10/2016 02/10/16 | For Sale | $85,000 | -- | -- |
We collect this data history from publicly available records. To have your information removed, we recommend requesting removal directly through your county’s website.
| Year | Tax Paid | Tax Assessment Tax Assessment Total Assessment is a certain percentage of the fair market value that is determined by local assessors to be the total taxable value of land and additions on the property. | Land | Improvement |
|---|---|---|---|---|
| 2025 | $8,105 | $585,200 | $179,500 | $405,700 |
| 2024 | $7,432 | $556,700 | $171,000 | $385,700 |
| 2023 | $6,751 | $491,000 | $155,400 | $335,600 |
| 2022 | $6,481 | $474,800 | $139,200 | $335,600 |
| 2021 | $6,339 | $474,800 | $139,200 | $335,600 |
| 2020 | $6,014 | $429,600 | $128,900 | $300,700 |
| 2019 | $5,953 | $416,300 | $121,700 | $294,600 |
| 2018 | $5,656 | $375,800 | $114,600 | $261,200 |
| 2017 | $1,220 | $81,600 | $81,600 | $0 |
| 2016 | $1,166 | $73,800 | $73,800 | $0 |
| 2015 | $1,131 | $67,300 | $67,300 | $0 |
| 2014 | $1,063 | $67,300 | $67,300 | $0 |
| 2013 | $1,060 | $66,900 | $66,900 | $0 |
Seller's Agent in 2024
Stacy Salvo
Portside Real Estate Group
(207) 650-4205
69 Total Sales
HS
Buyer's Agent in 2024
Heather Shields
Keller Williams Realty
CL
Seller's Agent in 2016
Christopher Lavoie
Keller Williams Realty
RD
Seller Co-Listing Agent in 2016
Russell Deconti
Keller Williams Realty
(207) 879-9800
1 Total Sale
Buyer's Agent in 2016
Don L'Heureux
Keller Williams Realty
(207) 879-9800
183 Total Sales
Source: Maine Listings
MLS Number: 1588517
APN: FPRT-000019-000065-000001
Disclaimer: Certain information contained herein is derived from information provided by parties other than Homes.com. All information provided is deemed reliable, but is not guaranteed to be accurate and should be independently verified.
Listing data is derived in whole or in part from Maine Real Estate Information System, Inc. (d/b/a Maine Listings) and is for consumers' personal, noncommercial use only. Dimensions are approximate and not guaranteed. All data should be independently verified.
© 2026 Maine Real Estate Information System, Inc. All Rights Reserved. Equal Housing Opportunity.
Homes.com, LLC, 17600 Laguna Canyon Rd Irvine, CA 92618 (888)-952-6393

Ask me questions while you tour the home.