
Michelle Peters
CENTURY 21 North East
(802) 520-0264
35 Total Sales
1 in Jericho
$350,000 Price
Estimated Value: $770,000 - $908,000
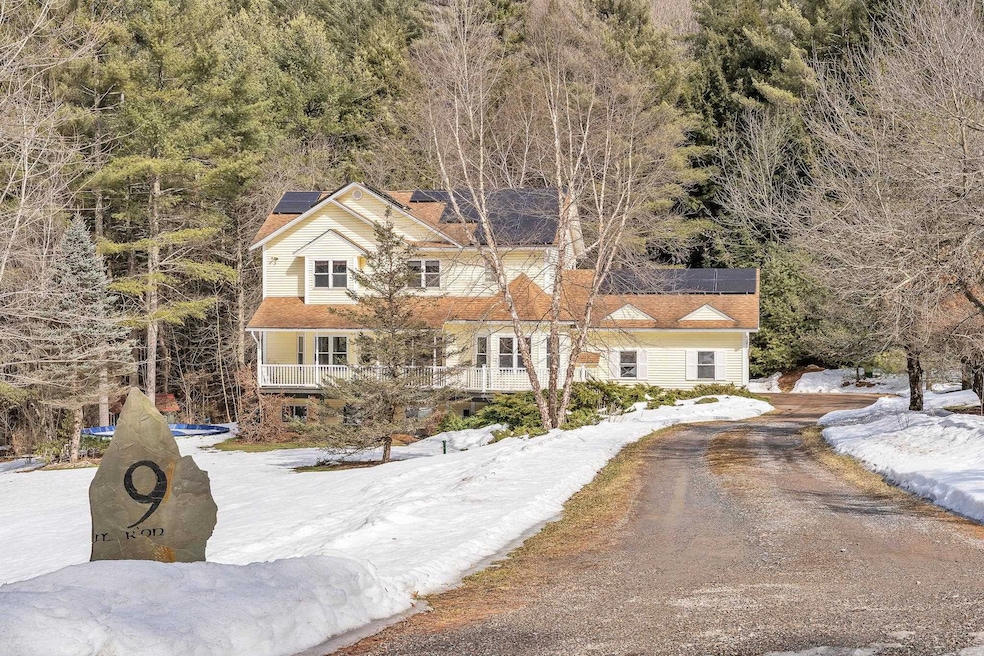
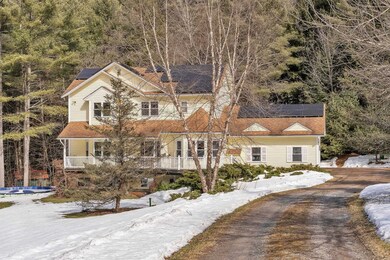
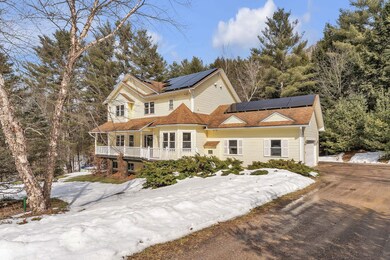
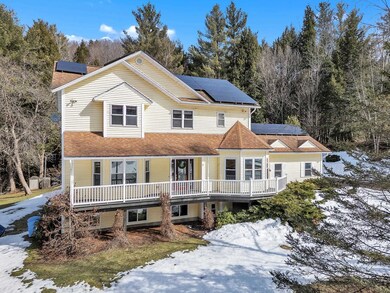
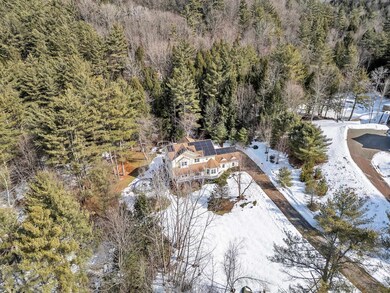
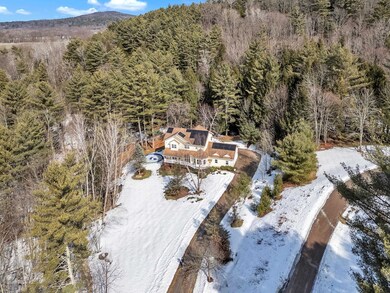
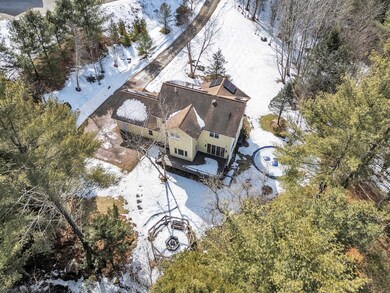
Situated on 4.76 private acres, this turn-key property offers a peaceful retreat with wooded surroundings, designed to bring nature inside and to maximize energy efficiency. The home boasts a 5-star efficiency rating (2002) with additional attic insulation added over time, ensuring comfort year-round. Owned solar panels are mounted due south, and are equipped with individual microinverters to allow each panel to operate separately to maximize solar gain when some shading occurs. The covered front porch is the perfect place to relax and shields the house from too much solar gain in the summer, keeping the home cool. The large open living room and dining room invite you to settle right in, with newly refinished hardwood floors and a gas fireplace. The spacious kitchen features granite countertops and cherry cabinetry. There is radiant heating throughout the house. Outside, enjoy the custom fire pit surrounded by swinging benches, with a view of the waterfall—a perfect spot to watch fireflies dance on warm evenings. Flowers were planted to bloom throughout the growing season, while the woods provide privacy and breathtaking autumn foliage. With thoughtful details throughout and a layout designed for relaxation, this home is a true sanctuary. It’s a place where you can live in harmony with nature and truly never want to leave.
Last Agent to Sell the Property
Four Seasons Sotheby's Int'l Realty License #082.0134113 Listed on: 03/19/2025
We collect this data history from publicly available records. To have your information removed, we recommend requesting removal directly through your county’s website.
Michelle Peters
CENTURY 21 North East
(802) 520-0264
35 Total Sales
1 in Jericho
$350,000 Price
Pete Kelly
KW Vermont-Stowe
(802) 823-8682
61 Total Sales
1 in Jericho
$552,000 Price
Carrie Paquette
BHHS Vermont Realty Group/S Burlington
(802) 455-4880
64 Total Sales
1 in Jericho
$1,110,000 Price
Lea Van Winkle
Four Seasons Sotheby's Int'l Realty
(802) 798-5402
57 Total Sales
2 in Jericho
$590K - $665K Price Range
Mona Branon Lemieux
CENTURY 21 North East
(802) 210-3583
81 Total Sales
1 in Jericho
$305,000 Price
Shawn Cheney
EXP Realty
(802) 849-4697
280 Total Sales
2 in Jericho
$275K - $449K Price Range
We collect this data history from publicly available records. To have your information removed, we recommend requesting removal directly through your county’s website.
| Date | Buyer | Sale Price | Title Company |
|---|---|---|---|
| $815,000 | -- |
We collect this data history from publicly available records. To have your information removed, we recommend requesting removal directly through your county’s website.
| Date | Event | Price | List to Sale | Price per Sq Ft |
|---|---|---|---|---|
| 05/06/2025 05/06/25 | Sold | $815,000 | -2.4% | $241 / Sq Ft |
| 03/19/2025 03/19/25 | For Sale | $835,000 | -- | $247 / Sq Ft |
We collect this data history from publicly available records. To have your information removed, we recommend requesting removal directly through your county’s website.
| Year | Tax Paid | Tax Assessment Tax Assessment Total Assessment is a certain percentage of the fair market value that is determined by local assessors to be the total taxable value of land and additions on the property. | Land | Improvement |
|---|---|---|---|---|
| 2025 | $8,377 | $493,000 | $143,400 | $349,600 |
| 2024 | $12,044 | $493,000 | $143,400 | $349,600 |
| 2023 | $10,999 | $493,000 | $143,400 | $349,600 |
| 2022 | $10,585 | $493,000 | $143,400 | $349,600 |
| 2021 | $10,225 | $493,000 | $143,400 | $349,600 |
| 2020 | $9,821 | $493,000 | $143,400 | $349,600 |
| 2019 | $9,528 | $493,000 | $143,400 | $349,600 |
| 2018 | $9,330 | $493,000 | $143,400 | $349,600 |
| 2017 | $9,508 | $493,000 | $143,400 | $349,600 |
| 2016 | $8,733 | $493,000 | $143,400 | $349,600 |
| 2015 | $8,860 | $5,023 | $0 | $0 |
| 2014 | $8,860 | $5,023 | $0 | $0 |
| 2013 | $8,860 | $5,023 | $0 | $0 |
Seller's Agent in 2025
Sarah MacLeod
Four Seasons Sotheby's Int'l Realty
(802) 858-5359
97 Total Sales
Buyer's Agent in 2025
Ben Durant
The Durant Agency
(802) 355-6688
36 Total Sales
Source: PrimeMLS
MLS Number: 5032721
APN: (103) MW009
Disclaimer: Certain information contained herein is derived from information provided by parties other than Homes.com. All information provided is deemed reliable, but is not guaranteed to be accurate and should be independently verified.
Copyright 2026 PrimeMLS, Inc. All rights reserved. This information is deemed reliable, but not guaranteed. The data relating to real estate displayed on this display comes in part from the IDX Program of PrimeMLS. The information being provided is for consumers’ personal, non-commercial use and may not be used for any purpose other than to identify prospective properties consumers may be interested in purchasing.
Ask me questions while you tour the home.