
Tom McGuirk
Responds Quickly
McGuirk Properties, LLC
(351) 529-6916
144 Total Sales
2 in Seabrook Beach
$865K - $2.9M Price Range

Estimated Value: $4,167,799 - $4,967,000
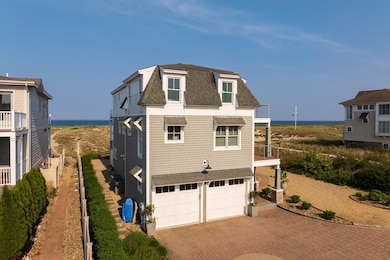
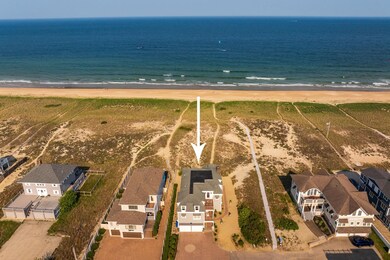
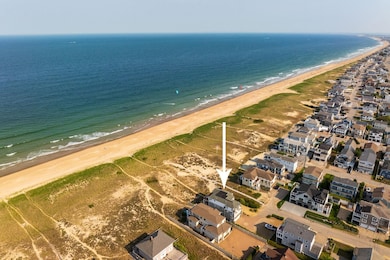
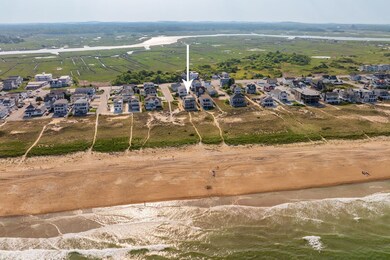
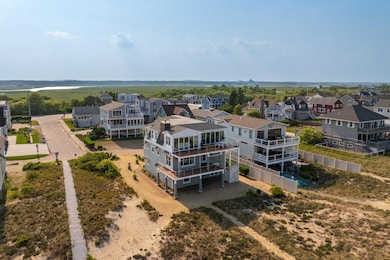
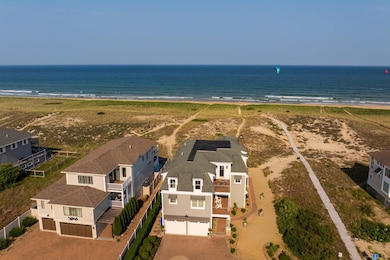
A rare opportunity to purchase this stunning custom-built 2007 nine room, four bedroom, four full bath coastal retreat on sandy Seabrook Beach sited on an oversized 11,442sf lot with a rare 75' of ocean frontage and on a non-flood zone lot at the end of a sleepy dead-end street shared by just four other homes. From the minute you enter the front door you can see the quality and thought that went into creating this one of-a-kind home with 4,692sf of luxury. An elegant entry foyer brings you to double French doors leading you to the home offices with gas fireplace and a VIP bedroom suite with direct beach access and an en-suite tiled bath. The second floor features a full-width primary suite with beautiful ocean views, a luxurious en-suite bath with radiant heated floors, tiled steam shower and custom primary closet that is sure to please. Two additional guest bedrooms plus an additional tiled full bath with tiled shower and radiant heated floors. The top floor is a show stopper! Open concept design and the elevation with sweeping ocean and shoreline views takes your breath away. The oceanfront wall has a double wall of glass that opens completely to make indoor and outdoor living seamless. Epicurean-inspired island kitchen with breakfast bar, walk-in pantry, upscale appliances and concrete countertops is sure to please the home cook. Top floor media room with rear deck access and a fourth full bath complete the home. Superb mechanical components including an elevator.
Last Agent to Sell the Property
Carey Giampa, LLC/Seabrook Beach Brokerage Phone: 603-583-1000 License #039293 Listed on: 06/12/2025
We collect this data history from publicly available records. To have your information removed, we recommend requesting removal directly through your county’s website.
Tom McGuirk
McGuirk Properties, LLC
(351) 529-6916
144 Total Sales
2 in Seabrook Beach
$865K - $2.9M Price Range
Brenda Maggy
Beach Homes Realty
(207) 337-9917
126 Total Sales
5 in Seabrook Beach
$150K - $595K Price Range
Crystal Bullerwell
KW Coastal and Lakes & Mountains Realty/Meredith
(844) 955-1511
79 Total Sales
1 in Seabrook Beach
$210,000 Price
Bobbie Botticelli
Colonial Manor Realty
(781) 512-7856
71 Total Sales
1 in Seabrook Beach
$235,000 Price
Alexa McCormick
Lyv Realty
(508) 281-2432
33 Total Sales
1 in Seabrook Beach
$900,000 Price
Florence Ruffner
Ruffner Real Estate, LLC
(351) 529-6922
187 Total Sales
1 in Seabrook Beach
$2,475,000 Price
We collect this data history from publicly available records. To have your information removed, we recommend requesting removal directly through your county’s website.
| Date | Buyer | Sale Price | Title Company |
|---|---|---|---|
| $4,489,000 | -- | ||
| Ocean View Rt | $1,050,000 | -- |
We collect this data history from publicly available records. To have your information removed, we recommend requesting removal directly through your county’s website.
| Date | Status | Borrower | Loan Amount |
|---|---|---|---|
| Previous Owner | $787,500 | ||
| Previous Owner | Couillard Mary C | $1,228,782 | |
| Closed | Couillard Mary C | $139,638 | |
| Previous Owner | Ocean View Rt | $1,000,000 | |
| Previous Owner | Couillard Mary C | $350,000 |
We collect this data history from publicly available records. To have your information removed, we recommend requesting removal directly through your county’s website.
| Date | Event | Price | List to Sale | Price per Sq Ft |
|---|---|---|---|---|
| 10/28/2025 10/28/25 | Sold | $4,489,000 | 0.0% | $957 / Sq Ft |
| 09/21/2025 09/21/25 | Pending | -- | -- | -- |
| 07/30/2025 07/30/25 | Price Changed | $4,489,000 | -8.2% | $957 / Sq Ft |
| 06/12/2025 06/12/25 | For Sale | $4,889,000 | -- | $1,042 / Sq Ft |
We collect this data history from publicly available records. To have your information removed, we recommend requesting removal directly through your county’s website.
| Year | Tax Paid | Tax Assessment Tax Assessment Total Assessment is a certain percentage of the fair market value that is determined by local assessors to be the total taxable value of land and additions on the property. | Land | Improvement |
|---|---|---|---|---|
| 2025 | $50,621 | $4,082,300 | $1,950,400 | $2,131,900 |
| 2024 | $47,845 | $4,082,300 | $1,950,400 | $2,131,900 |
| 2023 | $46,273 | $3,066,500 | $1,558,500 | $1,508,000 |
| 2022 | $40,631 | $3,066,500 | $1,558,500 | $1,508,000 |
| 2021 | $42,103 | $3,066,500 | $1,558,500 | $1,508,000 |
| 2020 | $35,894 | $2,247,600 | $1,267,200 | $980,400 |
| 2019 | $35,400 | $2,247,600 | $1,267,200 | $980,400 |
| 2018 | $34,884 | $2,146,700 | $1,166,300 | $980,400 |
| 2017 | $34,796 | $2,141,300 | $1,166,300 | $975,000 |
| 2016 | $32,069 | $2,168,300 | $1,193,300 | $975,000 |
| 2015 | $28,699 | $1,940,400 | $1,150,700 | $789,700 |
| 2014 | $29,630 | $1,940,400 | $1,150,700 | $789,700 |
| 2013 | $29,630 | $1,940,400 | $1,150,700 | $789,700 |
Seller's Agent in 2025
Patrick Carey
Carey Giampa, LLC/Seabrook Beach
(603) 474-3401
16 in this area
117 Total Sales
DA
Buyer's Agent in 2025
Demetria Anagnost
Anagnost Realty & Development
(603) 669-6194
1 in this area
3 Total Sales
Source: PrimeMLS
MLS Number: 5046059
APN: SEAB-000022-000034-000002
Disclaimer: Certain information contained herein is derived from information provided by parties other than Homes.com. All information provided is deemed reliable, but is not guaranteed to be accurate and should be independently verified.
Copyright 2026 PrimeMLS, Inc. All rights reserved. This information is deemed reliable, but not guaranteed. The data relating to real estate displayed on this display comes in part from the IDX Program of PrimeMLS. The information being provided is for consumers’ personal, non-commercial use and may not be used for any purpose other than to identify prospective properties consumers may be interested in purchasing.
Ask me questions while you tour the home.