
Nathan Kaiser
J Pepper Frazier Co.
(720) 549-4751
6 Total Sales
6 in Nantucket
$1.8M - $9.2M Price Range

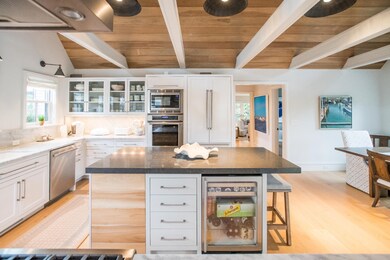

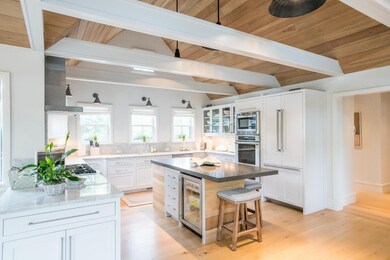
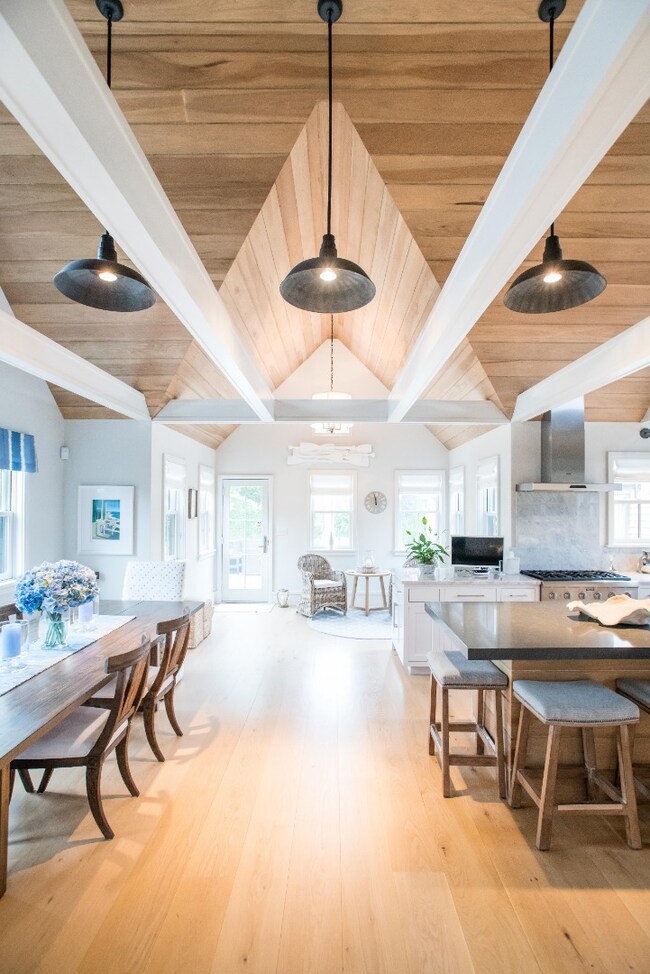
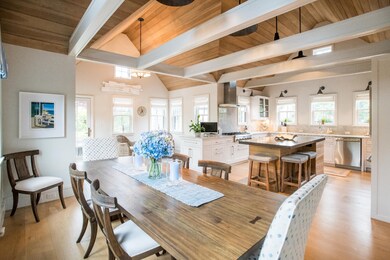
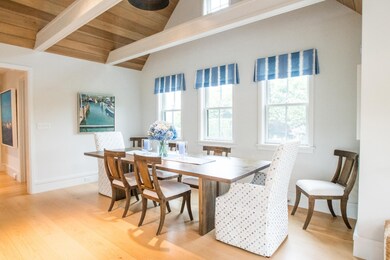
This upscale Cliff area 5 bedroom , 5 and a half bath home is meticulously maintained. Located on a private cul-de-sac, this turn-key home is located close to Nantucket town, Steps Beach, the Westmoor Club, and the Cliff Road bike bath. This rare offering has an exceptional landscape, outdoor living spaces with a large outdoor shower, and patio space for outdoor dining.
Nathan Kaiser
J Pepper Frazier Co.
(720) 549-4751
6 Total Sales
6 in Nantucket
$1.8M - $9.2M Price Range
Kenny Hilbig-Ross
Jameson Sotheby's International Realty
(508) 680-0447
20 Total Sales
13 in Nantucket
$1.1M - $4M Price Range
John F. Trudel III
Maury People Sotheby's International Realty
(508) 419-4062
32 Total Sales
32 in Nantucket
$779K - $7M Price Range
Brian Sullivan
Fisher Real Estate
(774) 551-1184
56 Total Sales
57 in Nantucket
$1M - $28.9M Price Range
Chandra Miller
Maury People Sotheby's International Realty
(508) 639-1348
134 Total Sales
134 in Nantucket
$400K - $17M Price Range
Cameron Gammill
Fisher Real Estate
(774) 768-5045
66 Total Sales
69 in Nantucket
$250K - $21M Price Range
We collect this data history from publicly available records. To have your information removed, we recommend requesting removal directly through your county’s website.
| Date | Buyer | Sale Price | Title Company |
|---|---|---|---|
| $10,500,000 | None Available | ||
| 2 Down 1 To Go Llc | -- | -- | |
| Royal Mile Llc | -- | -- | |
| Sgb Pilgrim Llc | $2,512,685 | -- | |
| 9 Pilgrim Road Llc | $2,850,000 | -- | |
| Williamson George | $1,100,000 | -- | |
| Roche Roger | $434,618 | -- |
We collect this data history from publicly available records. To have your information removed, we recommend requesting removal directly through your county’s website.
| Date | Status | Borrower | Loan Amount |
|---|---|---|---|
| Open | -- | $5,000,000 | |
| Previous Owner | Sea Hero Llc | $6,761,400 | |
| Previous Owner | Royal Mile Llc | $550,000 | |
| Previous Owner | 5 On A Dime Llc | $2,900,000 | |
| Closed | 5 On A Dime Llc | $4,600,000 | |
| Previous Owner | 5 On A Dime Llc | $3,100,000 | |
| Previous Owner | Williamson George S | $525,000 | |
| Previous Owner | Roche Isobel S | $160,000 |
We collect this data history from publicly available records. To have your information removed, we recommend requesting removal directly through your county’s website.
| Date | Event | Price | List to Sale | Price per Sq Ft | Prior Sale |
|---|---|---|---|---|---|
| 10/28/2020 10/28/20 | Sold | $4,800,000 | -17.2% | $1,180 / Sq Ft | |
| 09/28/2020 09/28/20 | Pending | -- | -- | -- | |
| 07/12/2020 07/12/20 | For Sale | $5,795,000 | +103.3% | $1,424 / Sq Ft | |
| 10/14/2016 10/14/16 | Sold | $2,850,000 | -3.4% | $1,019 / Sq Ft | View Prior Sale |
| 09/14/2016 09/14/16 | Pending | -- | -- | -- | |
| 04/20/2016 04/20/16 | For Sale | $2,950,000 | -6.3% | $1,054 / Sq Ft | |
| 09/26/2014 09/26/14 | Sold | $3,150,000 | -12.4% | $769 / Sq Ft | View Prior Sale |
| 08/27/2014 08/27/14 | Pending | -- | -- | -- | |
| 05/15/2014 05/15/14 | For Sale | $3,595,000 | -- | $878 / Sq Ft |
We collect this data history from publicly available records. To have your information removed, we recommend requesting removal directly through your county’s website.
| Year | Tax Paid | Tax Assessment Tax Assessment Total Assessment is a certain percentage of the fair market value that is determined by local assessors to be the total taxable value of land and additions on the property. | Land | Improvement |
|---|---|---|---|---|
| 2025 | $32,304 | $9,848,900 | $2,353,600 | $7,495,300 |
| 2024 | $29,319 | $9,367,200 | $2,353,600 | $7,013,600 |
| 2023 | $15,177 | $4,728,000 | $2,243,900 | $2,484,100 |
| 2022 | $94 | $2,516,600 | $1,879,100 | $637,500 |
| 2021 | $6,283 | $1,730,800 | $1,730,800 | $0 |
| 2020 | $5,971 | $1,730,800 | $1,730,800 | $0 |
| 2019 | $5,730 | $1,705,400 | $1,705,400 | $0 |
| 2018 | $8,977 | $2,543,000 | $1,733,400 | $809,600 |
| 2017 | $5,393 | $1,591,000 | $1,173,400 | $417,600 |
| 2016 | $3,384 | $1,007,100 | $670,500 | $336,600 |
| 2015 | $3,402 | $942,400 | $582,500 | $359,900 |
| 2014 | $3,543 | $942,400 | $582,500 | $359,900 |
HH
Seller's Agent in 2020
Hal Herrick
Lee Real Estate
(508) 325-1575
9 Total Sales
SP
Buyer's Agent in 2020
Samantha Parsons
Lee Real Estate
27 Total Sales
RY
Seller's Agent in 2016
Robert Young
William Raveis Nantucket
(508) 325-1571
58 Total Sales
GM
Seller's Agent in 2014
Greg McKechnie
Great Point Properties
(508) 221-8866
50 Total Sales
Source: LINK
MLS Number: 87106
APN: NANT M:00041 P:00216
Ask me questions while you tour the home.